A free site visit, a check of what your lot allows and a written, line-item price.
Get your free estimateFast, Reliable Room Addition Contractor Across Coalinga
A room addition in Coalinga runs roughly $180 to $340 per square foot depending on whether you’re adding a simple bedroom or a full in-law suite with a kitchen and bath. That puts a 400-square-foot addition between $72,000 and $136,000, with foundation work and septic adjustments sitting on top. We’re Benson ADU Fresno, and we coordinate every Coalinga project from our Central Valley office, sending local crews who already know what Fresno County planning and building safety will ask for before the first inspection. Call (559) 206-2363 and we’ll walk the property with you, put a written price in your hand, and tell you honestly what your lot can handle.
Why Benson ADU Fresno Is Coalinga’s Preferred Room Addition Contractor Company
Coalinga homeowners call us because we show up with a plan and a price, not a vague handshake and a van. Every project starts with the same conversation: what you want to build, what the county will allow, and what it will cost, in writing, before any work begins. That’s our Relay Visibility Guarantee, and it’s stamped on every contract we sign in Coalinga.
Our crews know this town’s quirks. We know which streets on the west side still have old cesspools and which 1970s subdivisions sit on stable, compacted fill. We know the county’s setback rules for rural unincorporated parcels and we know how to keep a job moving when a perc test throws a wrench into a foundation timeline. That local familiarity means fewer surprises for you.
Every technician who steps onto a Coalinga property is background-checked and arrives in uniform. You’ll know exactly who is walking your backyard before they open the gate. And when you call our office at (559) 206-2363, a live person answers, every time, any hour.
Home Addition Plans in Coalinga
Home Addition Plans in Coalinga mean something different than they do in a city with sewer lines on every street. Out here, especially on the unincorporated fringe, the first question is whether your septic tank and leach field leave enough clear room to build. We order a perc test and locate tank lines before finalizing any foundation plan, because moving a leach field after the slab is poured is a six-figure mistake no one should eat.
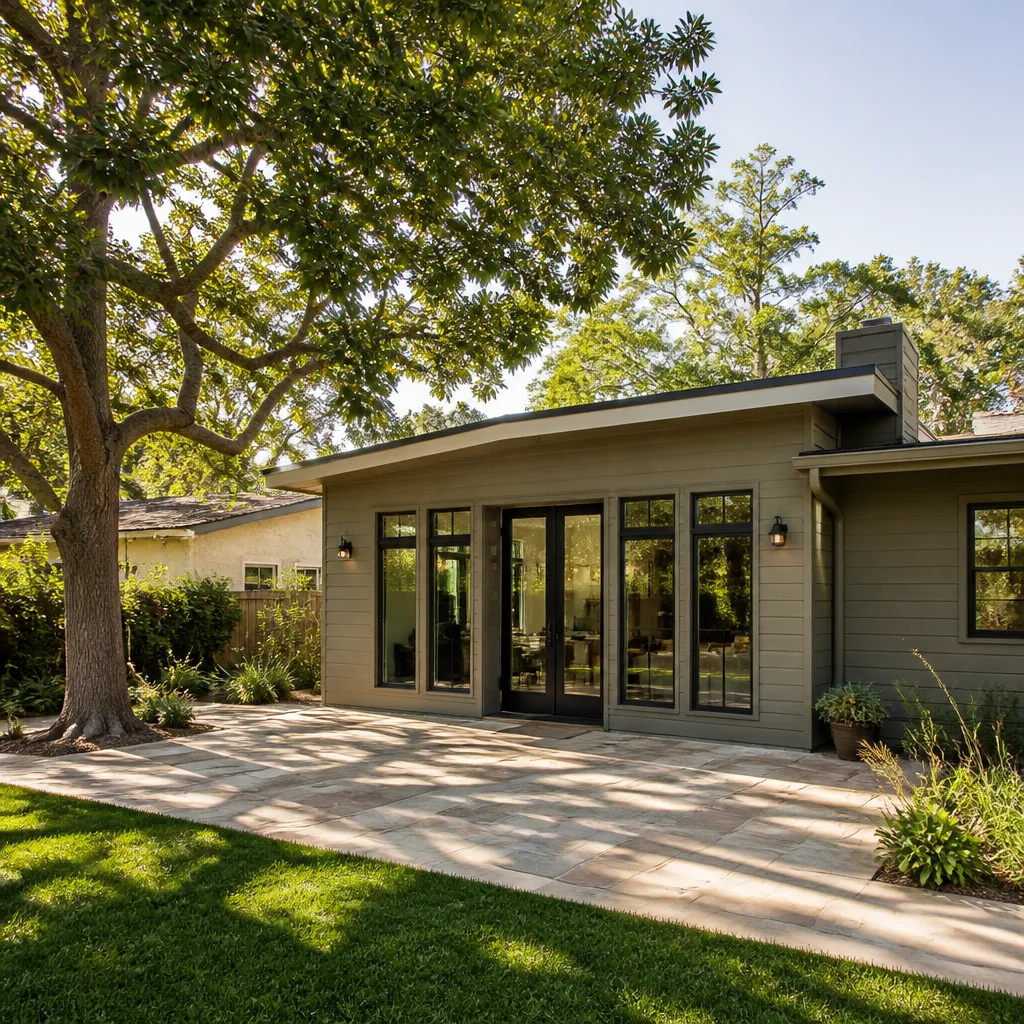
For a newer home in one of Coalinga’s master-planned subdivisions, the plans are more about working within your builder’s original architectural lines. We match rooflines, stucco texture, and window trim so the addition reads as original construction, not a bolt-on. That matters when you sell, and it matters to the HOA reviewer holding your permit application.
Foundation and Setback Planning
Coalinga’s older stock, especially the 1940s and 1950s homes near downtown, often sits on foundations built before modern seismic code. An attached addition on a weak foundation means either underpinning or a construction joint that lets the new slab move independently. We factor that into the plans from day one, not after demo starts.
Builder Warranty Protection
If your Coalinga home is under builder warranty, cutting into an exterior wall without written sign-off from the original general contractor can void the entire warranty. We handle that communication for you, get the approval in writing, and keep a clean paper trail so you don’t lose coverage you already paid for.
In Law Suite Builders in Coalinga
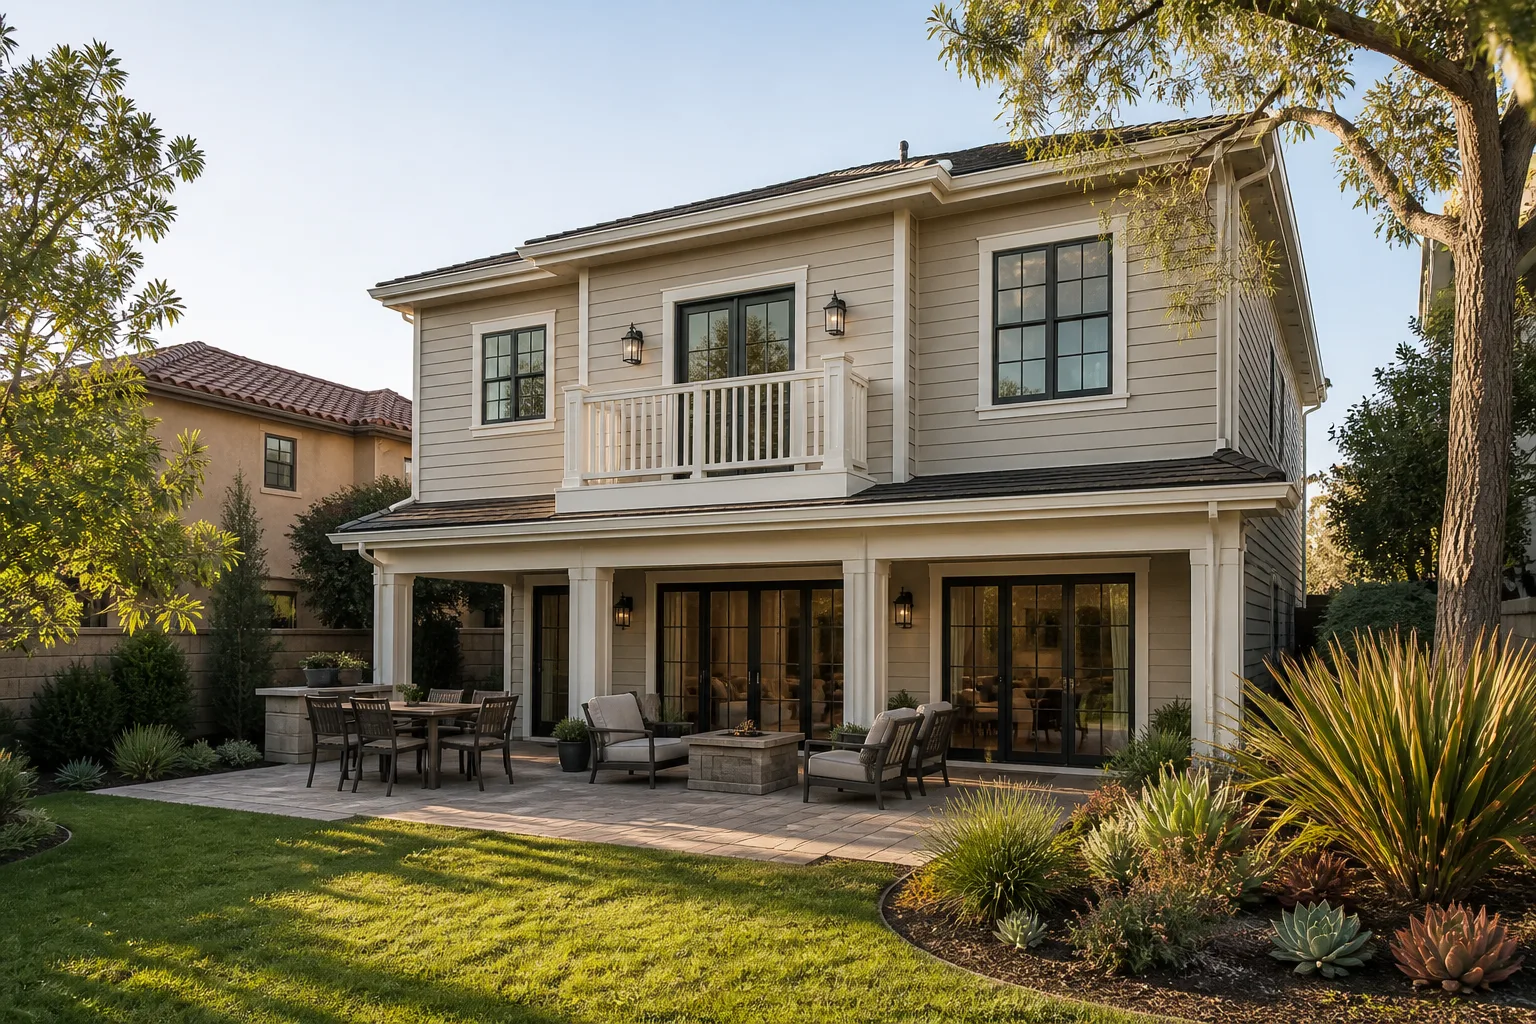
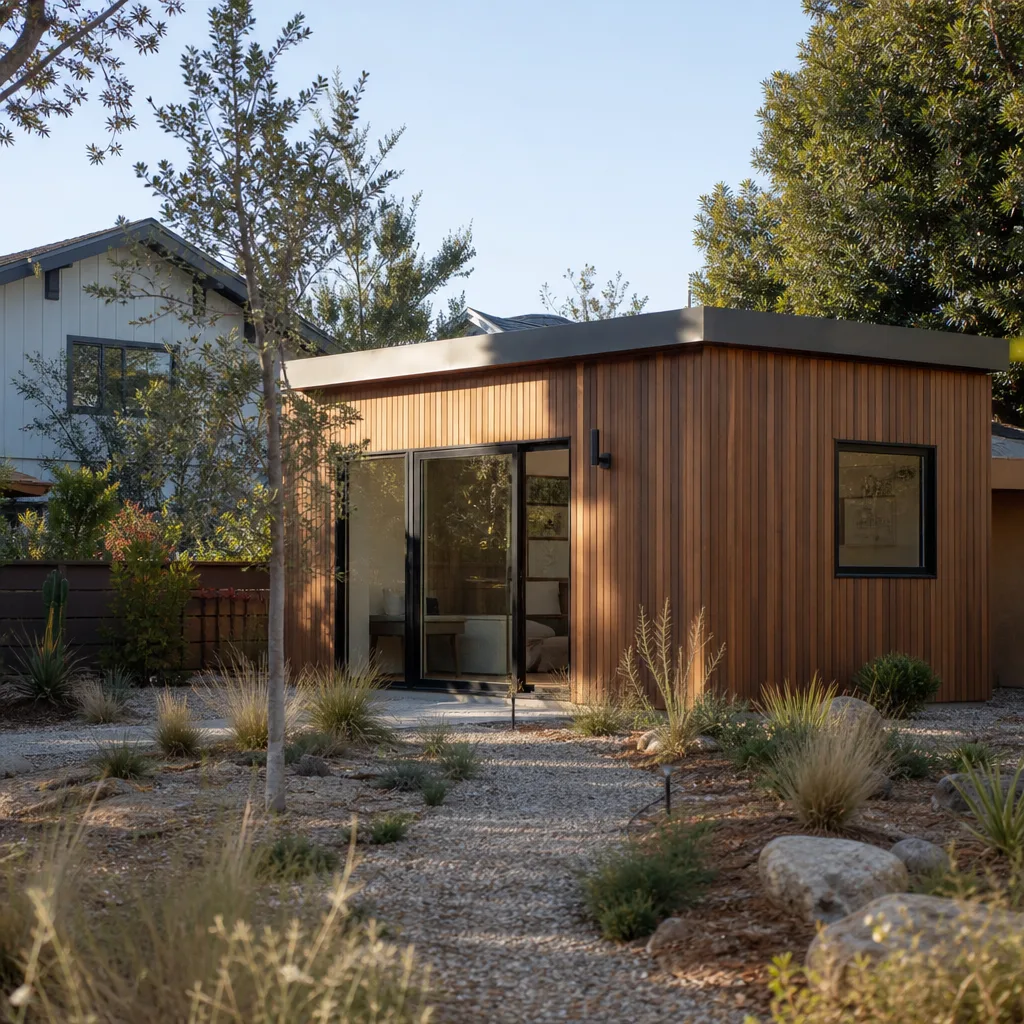
In Law Suite Builders in Coalinga get called most often by families who need a place for aging parents or adult children, and by property owners on large lots who want rental income without building a full second house. A 400 to 600-square-foot in-law suite in Coalinga typically lands between $140,000 and $210,000 with a kitchenette and full bath, depending on whether it’s attached or detached and how far we have to run new electrical and plumbing lines.
The detached option works especially well on Coalinga’s oversized lots, where a zero-lot-line design keeps the main house’s yard intact while sliding neatly along the property edge. Attached suites cost less upfront since they share a wall and roofline, but they trigger more scrutiny from county building officials on fire separation and soundproofing.
Septic and Well Compatibility
A detached in-law suite adds bedrooms, which under Fresno County rules can trigger a septic system review. Your existing tank may not be sized for the additional load. We check the tank capacity and leach field condition before you commit to a design, because if the system needs upsizing, that cost belongs in your budget from the start, not as a surprise add-on later.
Dust-Proofing the Suite
Coalinga’s dust storms aren’t a myth. A room addition here needs sealed attic penetrations, tight-fitting exterior doors, and HVAC filtration rated for fine particulate. We spec those details into every in-law suite we build in Coalinga, so the room stays comfortable when the wind kicks up off the hills.
Trusted Brands We Service in Coalinga
We build with materials and systems you can research before you sign anything. That includes prefab panels from Cover and Dvele, which arrive on-site pre-insulated and pre-wired, cutting weeks off a Coalinga construction schedule. We also install James Hardie fiber-cement siding, which stands up to Coalinga’s heat, dust, and UV better than vinyl or wood. And when a client wants an ultra-fast, precision-built option, we spec Boxabl units that ship as finished modules and set in place in days rather than months. We keep material lead times short for Coalinga customers by coordinating directly with the manufacturers, not through a middleman distributor.
Common Room Addition Contractor Problems We See in Coalinga Homes
- Undocumented cesspools and old septic lines. On the west side, including the shotgun-style lots near Warthan Street, we’ve found abandoned cesspools where the new slab was supposed to go. Out on a rural unincorporated plot, that line runs right under the addition footprint and gets hit during trenching, stalling the permit and the schedule.
- Builder warranty voids from wall penetrations. Newer subdivisions in Coalinga have strict warranty language. One wrong cut into an exterior wall without the original GC’s written approval, and the homeowner eats the cost of any future structural claim. We handle that paperwork before any saw touches studs.
- Undersized HVAC in westward additions. A room with three windows facing the afternoon sun on a 105-degree Coalinga day gets ten to fifteen degrees hotter than the rest of the house if the HVAC wasn’t sized for the added load. We run a Manual J calculation on every addition, no exceptions.
- Dust infiltration through unsealed framing. Coalinga’s fine dust finds every gap. A room addition framed without sealed penetrations and tight door thresholds will have dust on the windowsills within a week of completion. We seal every joint before drywall goes up.
Pricing for Room Addition Contractor in Coalinga, CA
You should know the ballpark before you ever tap “call.” Room additions in Coalinga run from about $180 per square foot for a simple bedroom or home office up to $340 per square foot for an in-law suite with a full kitchen and bath. A 300-square-foot bedroom addition typically lands between $54,000 and $90,000. A 600-square-foot in-law suite starts around $130,000 and can reach $200,000 with high-end finishes. Septic upsizing, foundation reinforcement on older homes, and HOA-mandated design revisions all add cost, and we’ll put every line item in writing before work starts. Call (559) 206-2363 for a free estimate, and you’ll get a fixed price, not a range that drifts once the framing begins.
We Also Serve Cities Near Coalinga
Our Room Addition Contractor crews cover the whole west side of the Central Valley. If you’re in Hanford, Kerman, Selma, or Fowler, we’ll bring the same written pricing and local building knowledge to your project. And if you’re right here in Coalinga, we’re already scheduling free estimates this week.
Serving Coalinga, CA - Our Local Coverage Area
We’re based in the Coalinga area and know this community well. Use the map below to see our service coverage - if you’re nearby, we can almost certainly help.
FAQs About Room Addition Contractor in Coalinga
Yes, almost always. If your Coalinga property sits on a septic system rather than city sewer, Fresno County will not issue a building permit for an addition that adds bedrooms until a current perc test confirms the leach field can handle the added load. We order the test, locate the tank and lines, and finalize the foundation plan around what’s actually underground, not what the seller told you was there. Call (559) 206-2363 and we’ll walk your lot before you spend a penny on design.
Only if the original general contractor signs off in writing before any wall work begins. In Coalinga’s newer subdivisions, warranty language is strict, and cutting into an exterior or load-bearing wall without written approval can void coverage on the entire structure. We request that approval on your behalf, document it, and keep the addition within the original architectural envelope so the warranty stays intact. We can review your warranty language and tell you exactly what’s safe, and what isn’t, before you commit.
Expect a foundation pad that was built before modern seismic code, often with little to no reinforcement and no perimeter drainage. An attached addition on that kind of base usually requires either underpinning the existing footing or separating the new foundation with a clean construction joint so the two structures move independently. We inspect the existing slab and stem wall before any design is finalized, and we’ll give you a written cost for whatever reinforcement the county requires. Call (559) 206-2363 to schedule that inspection as part of your free estimate.
Yes. Coalinga’s fine dust and summer heat mean every addition we frame gets sealed penetrations, tight exterior door thresholds, and HVAC filtration rated for fine particulate before drywall goes up. We also spec solar-ready roof framing and high-efficiency cooling on every addition, because a westward-facing room here will otherwise run ten to fifteen degrees hotter than the rest of the house by 4 p.m. in July. These details cost a little more upfront and pay back every summer.
If your Coalinga home sits in a newer master-planned subdivision with an active HOA, expect a design review before the county even looks at your permit. HOAs here typically require matching rooflines, exterior materials, and window styles, and many restrict additions that change the street-facing elevation. We prepare the drawings to those specific standards and submit the application for you, so your design clears the HOA on the first round instead of the third. Call (559) 206-2363 and we’ll pull your HOA’s design guidelines before we draw a single line.
Out on the west side near Warthan Street, we extended a 1970s ranch with a 400-square-foot in-law suite. Before framing, our tech scanned the backyard and found a long-abandoned cesspool 12 feet behind the back door, exactly where the new slab would have gone. We shifted the design to a zero-lot-line detached addition, kept the existing septic field untouched, and used fiber-cement lap siding from James Hardie to match the original clapboard while staying within the county’s setback rules. That’s the kind of thing you only catch if you know Coalinga.
Call Benson ADU Fresno at (559) 206-2363 to schedule your free estimate. You’ll get a written price, a clear construction timeline, and the name of the person who will be on your property. No voicemail loops, no vague handshakes, just a plan you can take to the bank.
Written by Troy Eastman, Owner at Benson ADU Fresno, serving Coalinga and the Central Valley.