Plant Prefab Room Addition Contractor in Fresno: What to Know First
If you own a Plant Prefab home or accessory structure in Fresno and need a room addition, we’re the independent contractor you call when you want a written price, a straight answer, and a crew that’s actually worked on Plant Prefab panels before. Most Plant Prefab room additions in Fresno run between $38,000 and $85,000 depending on size, foundation work, and how much of the existing structure we need to tie into. We’re not affiliated with Plant Prefab, but we’ve built with their panels long enough to know exactly where the connection points get tricky.
This page is for Plant Prefab owners in Fresno who are planning a room addition and want to know what’s realistic before they spend a dime. Call (559) 206-2363 and you’ll get a live person, not a voicemail tree.
Key Takeaways for Plant Prefab Owners in Fresno
- Plant Prefab room additions in Fresno typically cost $38,000 to $85,000, with the final number driven by foundation type, plumbing runs, and panel matching.
- Your existing Plant Prefab structure has a specific panel system (the Plant Prefab Pixel or Plant Prefab Custom series) that determines how we frame the transition wall and where we can safely cut openings.
- Fresno’s summer heat causes panel expansion that’s more pronounced than coastal California, which means connection details have to be planned for a wider thermal range than the factory specs assume.
- We put every price on paper before work starts. No verbal estimates that drift upward once the drywall’s off.
- Every Plant Prefab room addition we build is covered by our 365-Day Done Right Promise, in writing.
How Plant Prefab Products Fail – and How We Fix Them
Plant Prefab builds quality structures. But any panelized system has failure points, and Fresno’s climate exposes them faster than most. Here’s what we actually see on Plant Prefab jobs in this city, and what we do about it.
- Panel seam separation on the Plant Prefab Pixel line. The Pixel series uses smaller, modular panels that connect at seam lines. After a few Fresno summers with temperatures swinging from 40°F winter nights to 108°F July afternoons, the sealant at those seams can fail. We see hairline gaps open up that let in dust and, worse, water. Our fix: we remove the old sealant, install a high-movement backer rod, and re-seal with a UV-stable polyurethane rated for wide thermal swings. That’s not the factory spec; it’s the Fresno spec.
- Roof-to-wall flashing failure on Plant Prefab Custom series. The Custom series uses site-assembled panels that meet at roof junctures. When the flashing was installed with standard roofing nails instead of panel-rated fasteners, the nail heads pop under thermal cycling. We’ve repaired several of these in Fresno where a small leak near the eaves traced back to a popped fastener that had been silently loosening for years. We replace with stainless fasteners matched to the panel gauge and re-flash the entire junction.
- Foundation settling at the addition tie-in point. This is the big one for room additions. Your existing Plant Prefab structure sits on its own foundation. When you add a room, the new foundation settles at a different rate than the original, even if both are poured concrete. In Fresno’s clay-heavy soils, we see differential settling of a quarter-inch to half-inch in the first 18 months. If we don’t plan for that, the transition wall cracks. We specify a steel plate connection at the roof and floor joist tie-ins that allows for micro-movement without transferring stress to the existing panels.
- Moisture intrusion at window rough openings on the Pixel line. Plant Prefab ships with window openings pre-cut and sealed at the factory. But the factory sealant isn’t always compatible with the flashing tape a typical Fresno subcontractor uses on-site. When incompatible materials meet, the seal fails within a year or two. We’ve taken apart enough of these to know exactly which tape-and-sealant combination holds in our climate. We use a butyl-based flashing tape over a solvent-based primer, then self-adhered membrane. It costs more up front and saves you a mold problem later.
- Electrical chase misalignment after panel shift. Plant Prefab runs wiring through chases built into the panels. When panels shift even slightly, the chase openings at the junction between old and new construction can pinch wiring. We’ve seen this on Pixel additions where the original installer didn’t leave enough slack in the wire run. Our process: we leave a minimum 12-inch service loop at every chase transition, which gives the wire room to move without putting tension on the connection points.
Our Plant Prefab Room Addition Contractor Process
Here’s exactly how a Plant Prefab room addition goes with us, start to finish. No mystery, no waiting by the phone wondering what’s happening.
- 1
Call and talk to a person. You call (559) 206-2363. A live person answers. We ask about your Plant Prefab model, when it was built, and what kind of addition you’re planning.
- 2
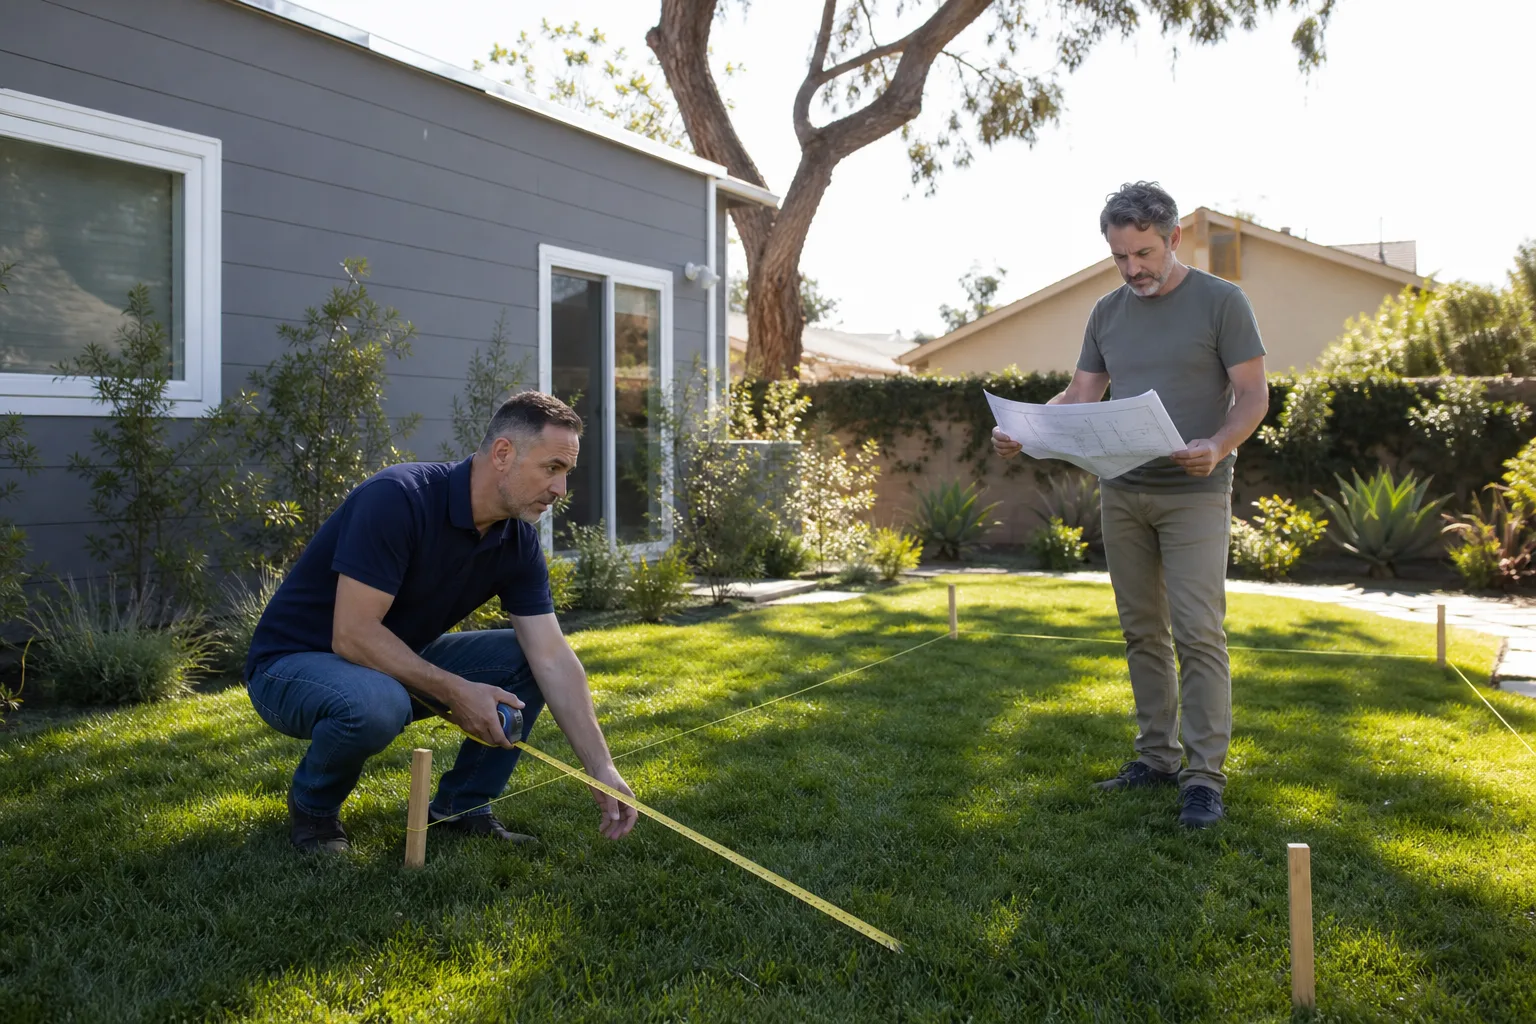
On-site walkthrough and panel identification. We come out to your Fresno property, identify whether you have a Pixel or Custom series structure, and inspect the existing panel condition, foundation, and tie-in points. Troy Eastman personally walks every Plant Prefab job before we quote it, because the transition details on these systems are where the real cost lives.
- 3
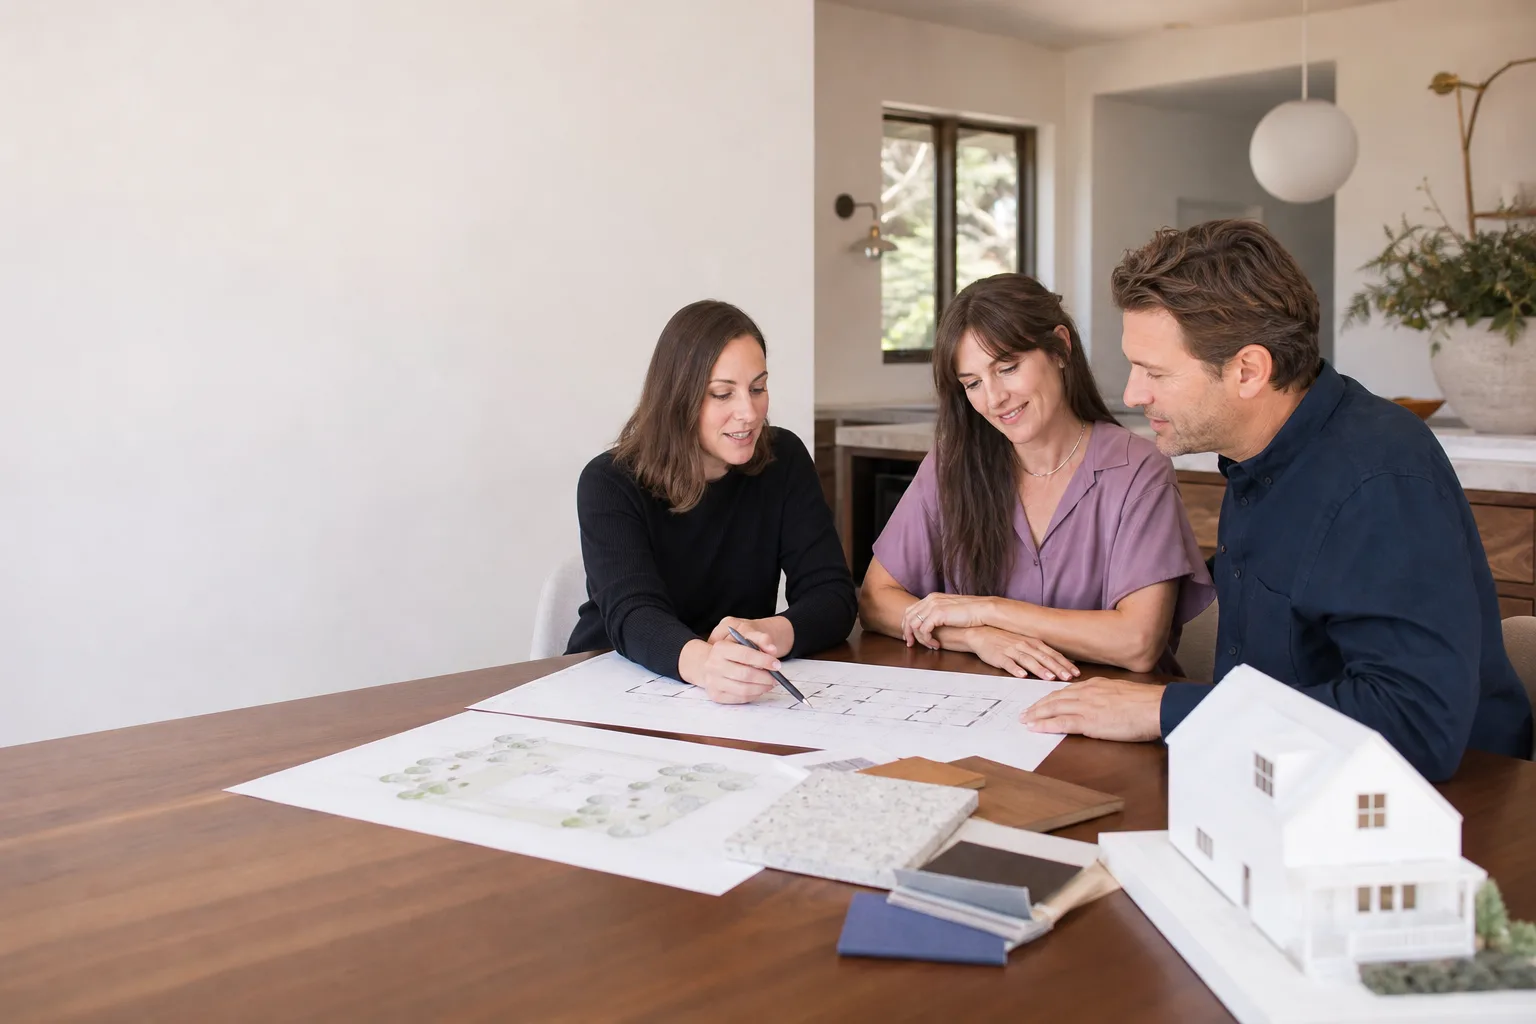
Written price, line by line. You get a written estimate that breaks down foundation work, framing, panel matching, electrical, plumbing, finishes, and our contingency line. Every number goes on paper. A verbal estimate isn’t worth the air it’s said into.
- 4
Permit package and build. We pull the permits, coordinate with the city, and build the addition. Our crew arrives in uniform, background-checked, on the days we say they’ll be there.
- 5
Tie-in and transition work. This is the step where most contractors fail on Plant Prefab jobs. We spend extra time on the transition wall, the roof juncture, and the chase connections, because those are the three places where panelized homes leak, crack, or pinch wires.
- 6
Inspection, walkthrough, and written guarantee. We pass the inspection, walk the finished addition with you, and hand you our written 365-Day Done Right Promise. If anything’s not right within a full year, we come back and make it right. Free.
What Plant Prefab Room Addition Contractor Costs in Fresno
Let’s talk real numbers, because you should know the ballpark before you decide whether to move forward. These are ranges we’ve seen on actual Plant Prefab room addition jobs in Fresno.
| Scope of Work | Typical Cost Range | What Moves the Price |
|---|---|---|
| Single bedroom addition (120 – 160 sq ft) on a Plant Prefab Pixel home | $38,000 – $52,000 | Foundation type, plumbing proximity, panel matching needs |
| Primary suite addition (200 – 300 sq ft) on a Plant Prefab Custom structure | $55,000 – $78,000 | Bathroom plumbing runs, window sizing, structural tie-in complexity |
| Living room or family room extension (180 – 250 sq ft) | $45,000 – $68,000 | Roof juncture condition, existing panel condition, electrical upgrades |
| Full second-story addition over existing Plant Prefab structure | $85,000 – $140,000 | Structural reinforcement of existing panels, stair placement, full re-roof |
Three things move the price more than anything else: the condition of your existing panel seams (if they’ve been leaking, remediation adds cost), whether you need plumbing in the new space, and how much structural reinforcement the existing Plant Prefab frame needs to carry the addition’s load. Call (559) 206-2363 for an exact written quote. Estimates are free, and the number we give you is the number you’ll pay.
Why Fresno Homeowners Call Benson ADU Fresno for Plant Prefab Work
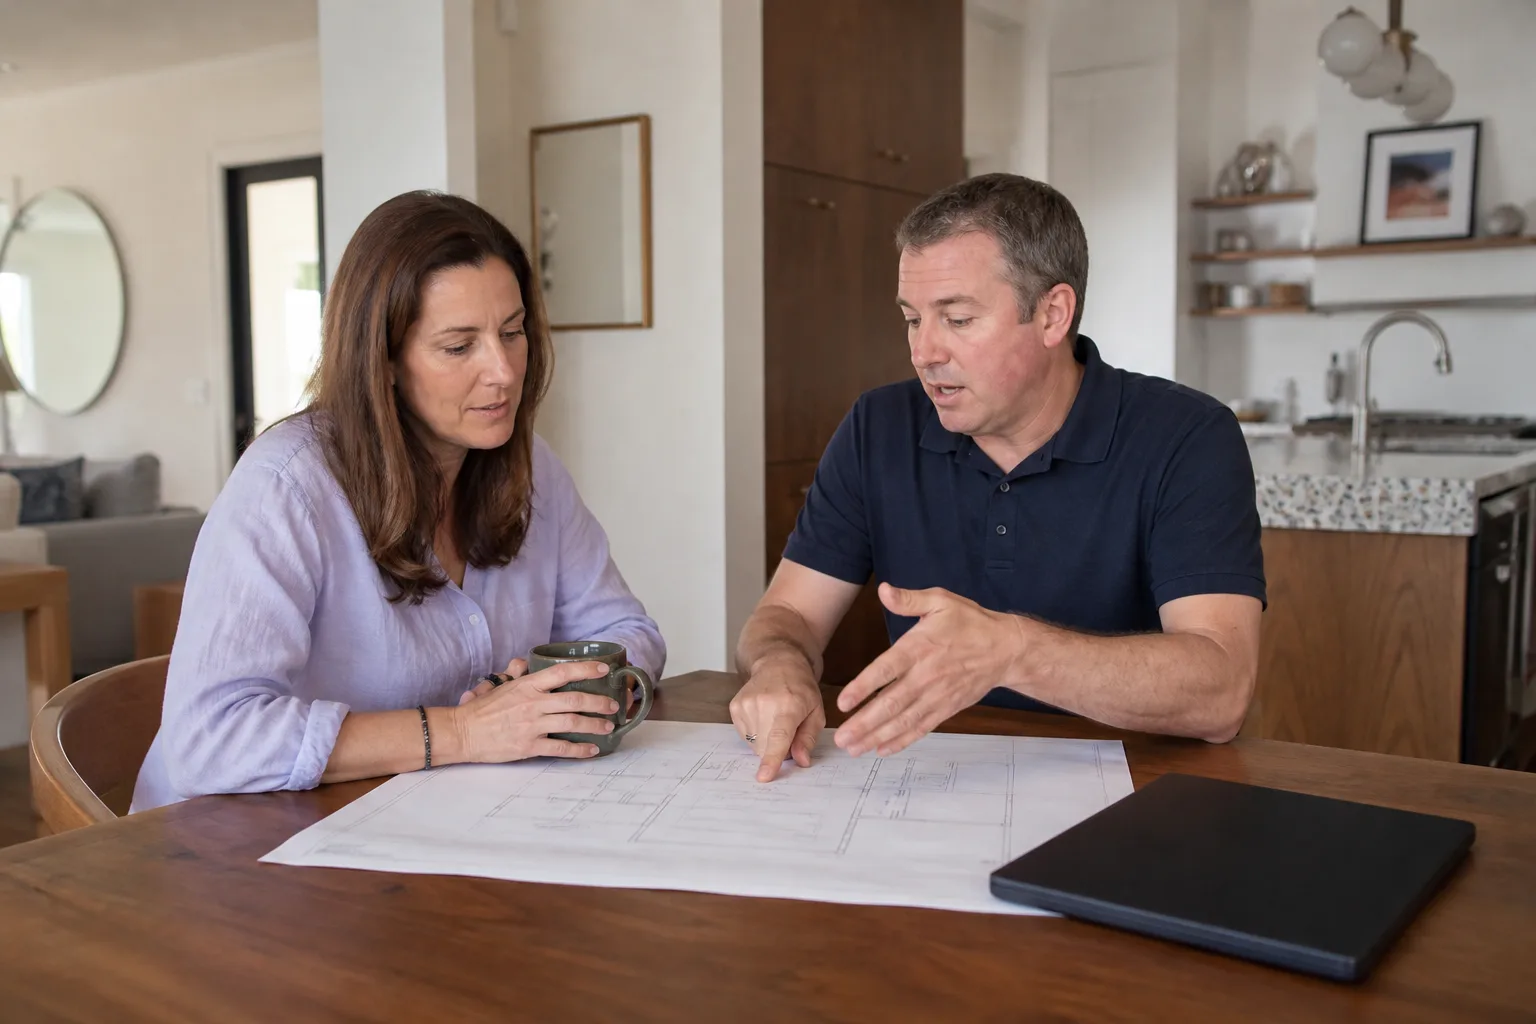
You’ve got options for a room addition contractor in Fresno. Here’s why Plant Prefab owners keep ending up on our schedule after they’ve talked to other builders.
We know these structures. Most general contractors in Fresno have never touched a Plant Prefab panel. They’ll tell you they can do it, then spend the first two weeks figuring out how the panel system works on your dime. We’ve already done that learning, and we’ve done it the hard way on enough jobs that we know where the problems hide before we cut anything open.
We put everything in writing. Your price, your schedule, your scope of work, your guarantee. The Relay Visibility Guarantee isn’t a marketing line; it’s stamped on every project we do. Written price before work starts. Real-time tracking while we’re on the job. A 365-Day Done Right Promise that means if it’s not right within a year, we make it right. And a free second visit if any covered repair fails.
We also work with a broader range of prefab brands than anyone else in the area. If you’re adding to a Plant Prefab structure now but considering an ADU later with Abodu, Cover, or Dvele, we can handle that too without you having to vet a second contractor. One crew, one guarantee, written prices across the board.
And the practical stuff matters. A live person answers our phone 24/7. Our techs are background-checked and show up in uniform. You always know exactly who’s walking onto your property and when they’ll arrive.
FAQs
Any modification to your Plant Prefab structure, including a room addition, can affect portions of the original manufacturer’s warranty on the modified areas. We’re an independent Plant Prefab service provider, not an authorized Plant Prefab contractor, so we can’t speak for the manufacturer’s warranty terms. What we can tell you: we build to exceed the factory’s connection standards at every tie-in point, because we’ve seen what happens when those connections are done to minimum spec. We recommend reviewing your original purchase documents and contacting Plant Prefab directly about warranty implications before any modification begins. We’re happy to walk you through that conversation.
Most Plant Prefab room additions in Fresno take 8 to 14 weeks from permit approval to final inspection. Permit approval timelines vary by city and review queue, so we can’t quote an exact permit duration up front. The physical construction portion typically runs 6 to 10 weeks for a single-room addition. Foundation work and the transition connection details are the two phases where we never rush, because those are the two places where mistakes show up as leaks and cracks within the first year. Call (559) 206-2363 and we’ll give you a written schedule for your specific project.
Yes, and this is one of the most important parts of a Plant Prefab room addition. If your existing structure has aged five or more years in Fresno’s sun, the original exterior color has faded. We can’t perfectly match a faded finish with new factory-color panels. What we do instead: we either source panels and finish them to match the current faded state (not the original color), or we recommend a full exterior repaint of the combined structure as part of the addition project. The second option usually costs $8,000 to $15,000 extra depending on structure size, but it’s the only way to get a truly uniform look. We’ll discuss both options during the walkthrough and price them out separately.
Yes, and we’ll handle that for you. Any room addition that ties into an existing structure requires structural engineering review in California. For Plant Prefab specifically, the engineer needs to evaluate the existing panel load paths and design the connection details for the new addition. We work with structural engineers who’ve reviewed Plant Prefab systems before, so they don’t spend billable hours reading panel specifications for the first time on your project. The engineering cost is included in our written estimate, not billed as a surprise add-on later.
Yes, in most cases. Plant Prefab additions are less disruptive than site-built additions because the panelized construction means less on-site framing time. The noisiest phases are foundation work and roof tie-in, which usually run a combined 2 to 3 weeks. During the tie-in phase, we seal off the construction area and work around your schedule. The dust containment on a Plant Prefab job is different from a typical addition because the panel system means fewer cutting operations, but the transition wall work does create dust. We use zip-wall containment and negative air pressure during any cutting. If you have family members with respiratory issues, tell us at the walkthrough and we’ll schedule the heavy phases accordingly.
Written by Troy Eastman, Owner & Lead Builder, Benson ADU Fresno at Benson ADU Fresno, serving Fresno and nearby areas.
Ready to Talk Numbers?
You’ve got our phone number and our price ranges. The next step is a free on-site walkthrough where Troy Eastman looks at your Plant Prefab structure, tells you exactly what’s realistic for your property, and puts a written price in your hands. No pressure, no follow-up sales calls, no numbers that move after the work starts. Call (559) 206-2363 and ask for your free estimate. If you’d rather do the first conversation over email, just say so when you call, and we’ll take it from there.