Plant Prefab Home Addition Contractor in Fresno: What to Know First
Plant Prefab home additions in Fresno typically run $180 to $340 per square foot depending on panel configuration, site prep, and finish level, and most projects go from permit to move-in in four to seven months. We’re an independent Plant Prefab service provider, not a manufacturer affiliate, which means we give you honest pricing on repairs, modifications, and full additions without a brand script. If you own a Plant Prefab structure and need an addition contractor who actually knows how these panels go together, call (559) 206-2363 and we’ll give you a written price before any work starts.
This page is for homeowners in Fresno and nearby areas who already own Plant Prefab products or are considering one, and need a contractor who understands how factory-built panels behave differently from site-built framing. Whether you’re adding a room, a bump-out, or a full second story, the rules change when the walls arrived on a truck.
How Plant Prefab Products Fail – and How We Fix Them
Plant Prefab builds a solid product, but every building system has weak points. Here’s what we see on Fresno job sites and what we do about it. And no, most of these won’t show up in the manufacturer’s brochure.
- Seam separation at panel joints (Plant Prefab’s LivingHome series). Fresno’s summer heat cycles – 100-degree days followed by 60-degree nights – cause the factory-sealed joints between wall panels to expand and contract at different rates than the steel connectors. Over three or four summers, the caulk line cracks and you see hairline gaps along ceiling-to-wall transitions. We re-flash the joint with a polyurethane sealant rated for 50% joint movement, then refinish. The factory-spec silicone doesn’t survive Fresno’s temperature swing, which is why we stock the better product on our trucks.
- Roof panel deflection on extended overhangs. The YB series (yard buildings and smaller auxiliary structures) ships with roof panels engineered for coastal wind loads, not Central Valley heat. We’ve measured up to 3/8-inch sag on south-facing overhangs after five-plus Fresno summers. The fix is installing additional steel stiffeners before the panel takes a permanent set. If you catch it early, it’s a one-day repair. Wait until the drywall inside starts cracking and you’re into a much bigger job.
- HVAC chase misalignment during original install. Plant Prefab panels ship with pre-cut mechanical chases, but the factory tolerance is plus-or-minus a quarter inch. When the original installer forced the panel into place, it pulled the chase out of alignment, which means your duct runs are now kinked or partially crushed behind the wall. We see this most on LivingHome 2 and 3 series where the mechanical room sits mid-structure. The repair requires opening the interior wall at the chase, re-routing the flex duct, and re-sealing with mastic – not tape. Duct tape is the original sin of addition work.
- Sill plate corrosion on slab-on-grade additions. Fresno doesn’t get rain like the coast, but sprinkler overspray and ground-level irrigation against the foundation wreak havoc on the factory-installed sill plates. On Plant Prefab panels, the bottom track is light-gauge steel with a zinc coating, and once that coating is compromised by constant moisture, rust starts within two seasons. We replace the track section with a heavier-gauge galvanized channel and add a capillary break. This is a Fresno-specific problem – coastal installers rarely see it because their moisture comes from above, not the ground.
- Window rough-opening drift after transport. Plant Prefab sets windows at the factory, but the trip from the Rialto facility to Fresno involves enough vibration that rough openings can shift by an eighth to a quarter inch. It’s within tolerance on paper, but it’s enough to cause window binding and air leaks that show up on your SMUD bill. When we’re called in for an addition, we always check window square on the existing structure before tying new panels in. If the original frame is off, we shim and re-flash the window as part of the addition scope – because adding square panels to an unsquare opening compounds the problem.
Our Plant Prefab Home Addition Contractor Process
Here’s how a Plant Prefab addition job runs with Benson ADU Fresno, from your first call to the final walkthrough. Every number goes on paper, and we don’t change it unless you change the scope.
- 1
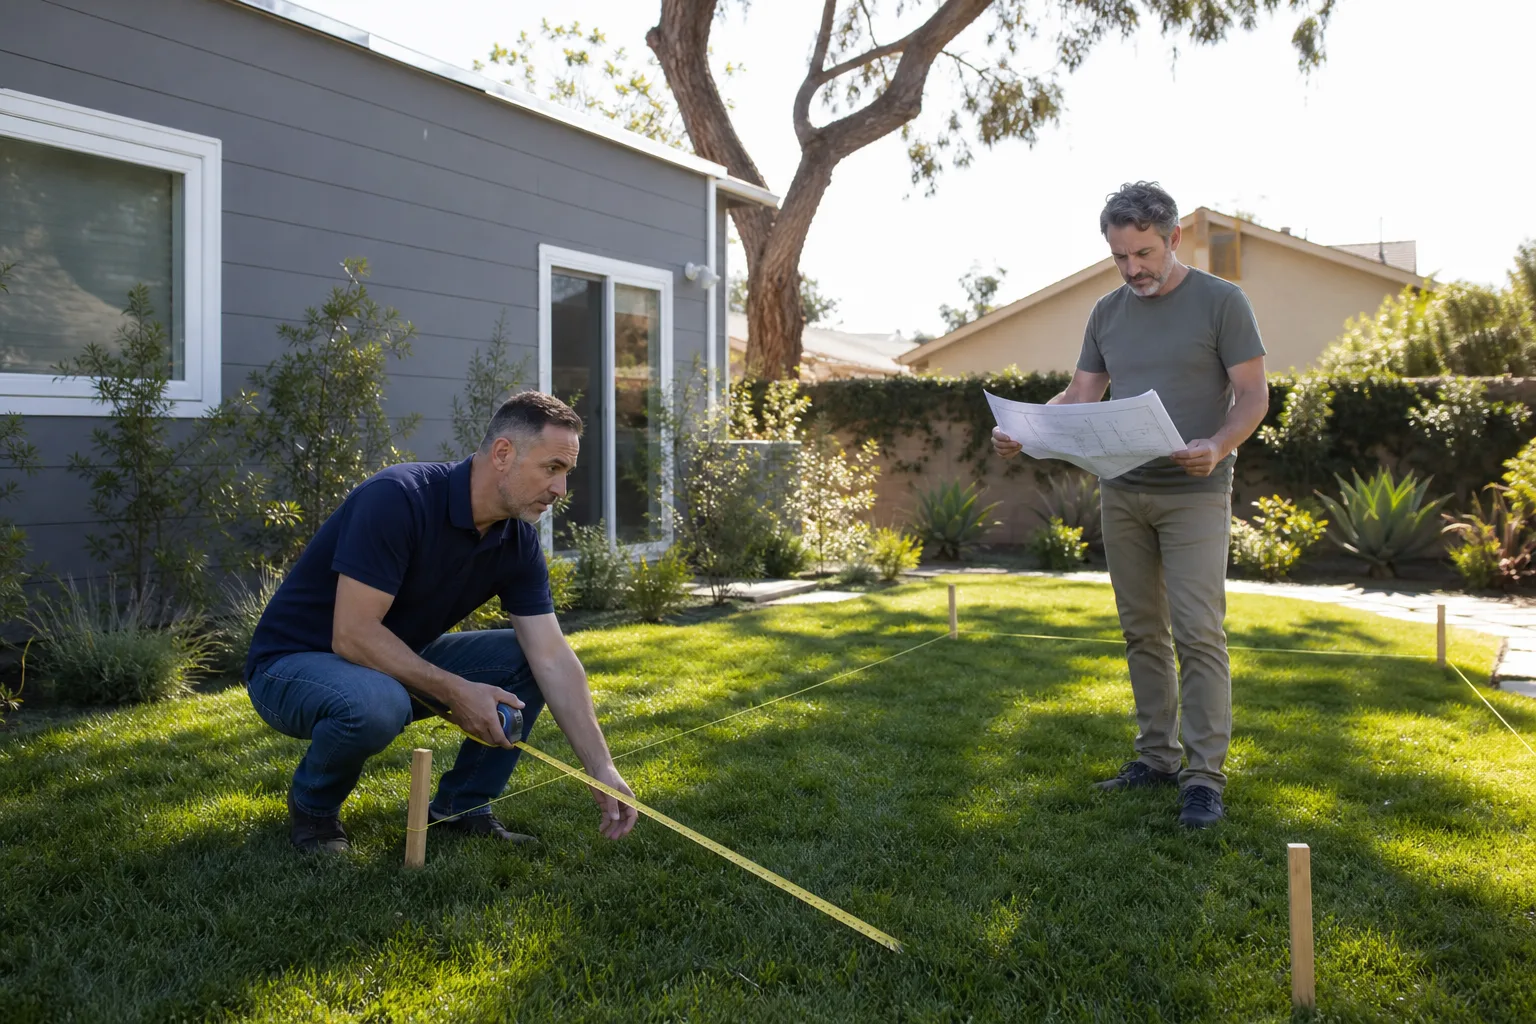
Call and site review. You call (559) 206-2363, a live person answers, and we schedule a site visit. Troy Eastman or one of our lead techs walks the existing Plant Prefab structure, measures panel alignment, checks window square, and documents the condition of seams, roof panels, and sill plates. You get a written condition report – not a verbal rundown.
- 2
Written price and scope. Within a few days, you get a line-item written price covering everything from panel ties to flashing to finish work. No allowances that magically expand later. We source Plant Prefab-compatible panels and connectors, and we’ll tell you which components need to come from the manufacturer versus which ones we can source at equal or better quality aftermarket.
- 3
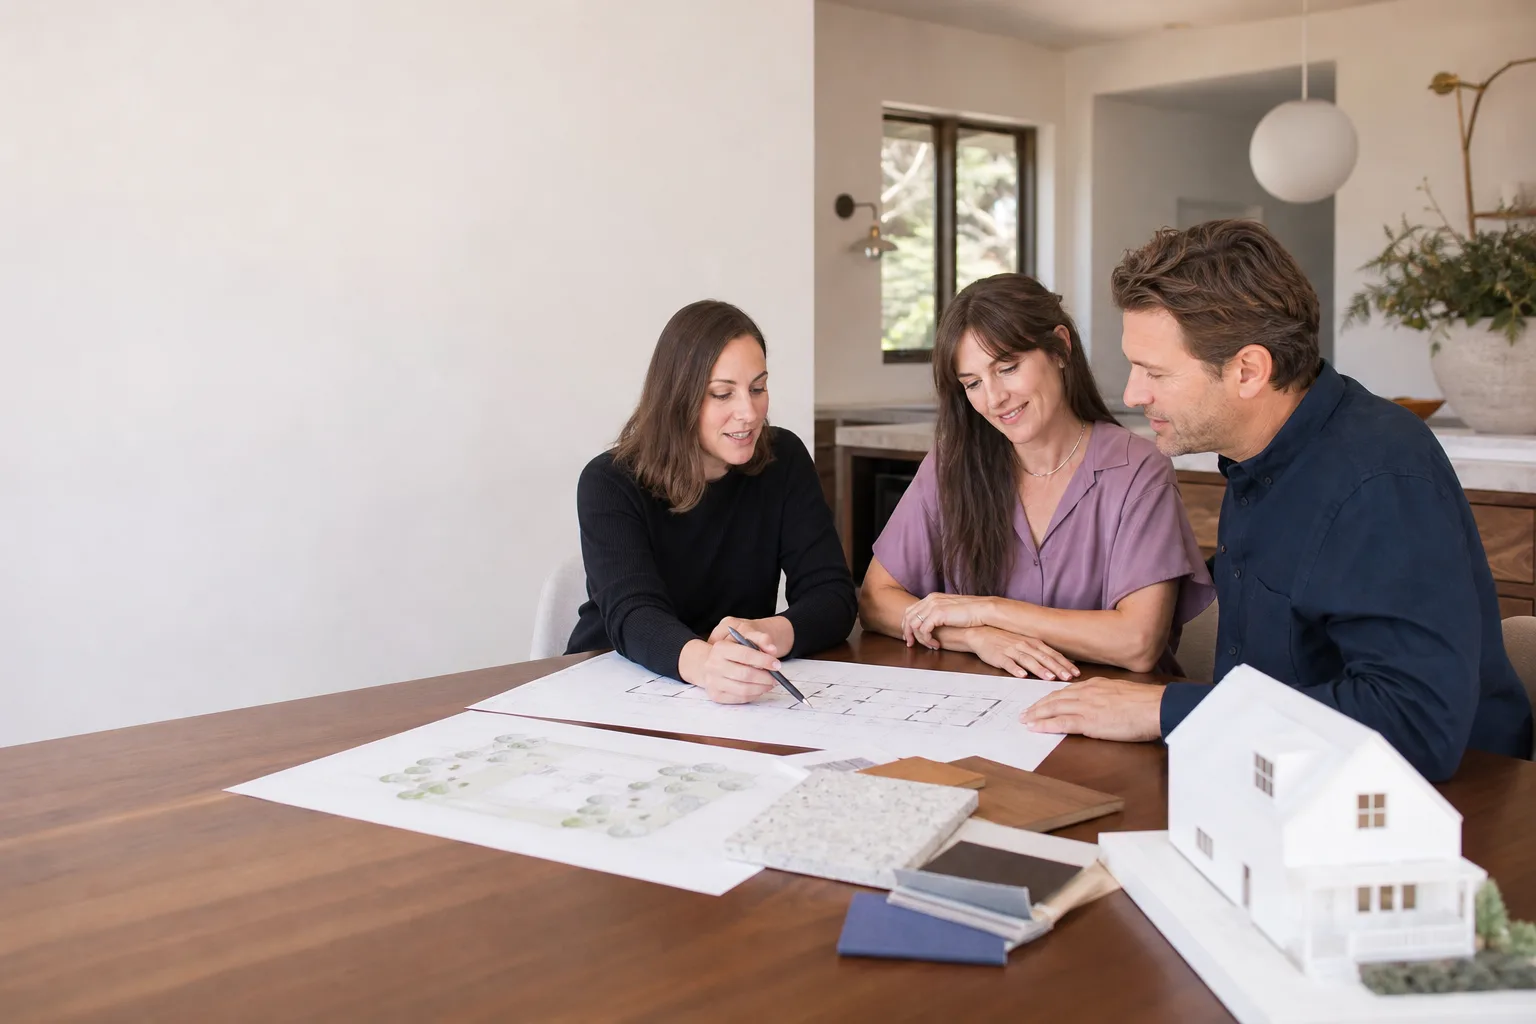
Permits and drawings. If your addition requires a permit – and most Fresno additions do – we prepare the drawings and handle the submittal. We’ve been through Fresno’s building department enough times to know what they’ll flag before they flag it, which saves weeks of back-and-forth.
- 4
Build and tie-in. Our background-checked, uniformed crew sets the new panels, ties into the existing structure, and installs all mechanical, electrical, and finish work. You get photos at every milestone, and the project tracker shows where things stand in real time.
- 5
Test and walkthrough. We run a blower door test on the new space, cycle every window and door, and do a full inspection with you before we call the job done. If anything’s not right, we flag it ourselves – you shouldn’t have to find it.
- 6
365-Day Done Right Promise. Every Plant Prefab addition we build carries a written one-year guarantee. If something fails in the first 365 days, we come back and make it right. Free. In writing. That’s the whole point of the Relay Visibility Guarantee.
What Plant Prefab Home Addition Contractor Costs in Fresno
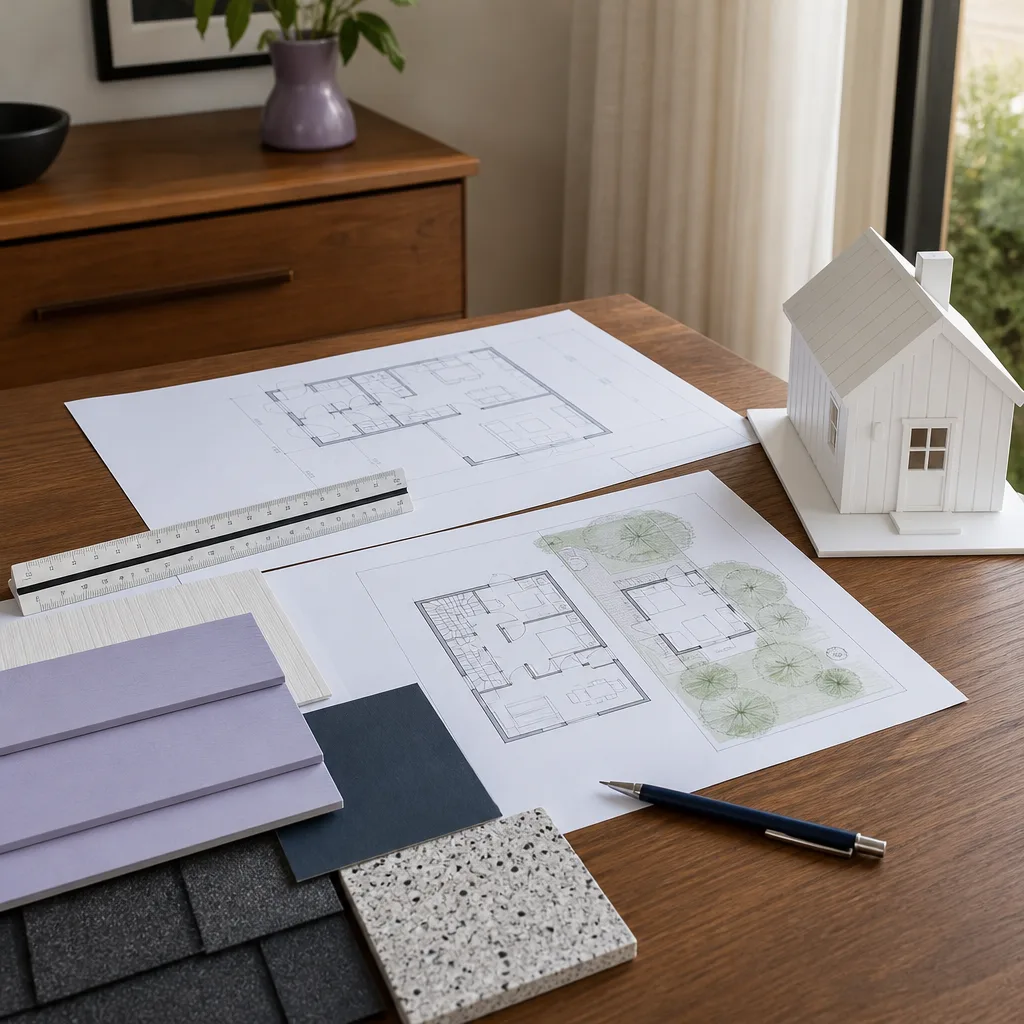
Here are honest dollar ranges for the Plant Prefab addition work we do most in Fresno. Prices vary with panel count, finish level, and how much of the existing structure needs re-flashing or alignment work.
| Project Type | Typical Range | What Moves the Price |
|---|---|---|
| Bump-out addition (80-150 sq ft) | $28,000 – $55,000 | Foundation type, finish level, window count |
| Single room addition (200-350 sq ft) | $45,000 – $95,000 | Panel configuration, mechanical runs, exterior finish |
| Second story addition (400-600 sq ft) | $110,000 – $190,000 | Structural tie-in, stair placement, existing panel condition |
| Seam re-flashing and joint repair | $2,500 – $7,500 | Linear feet of affected joint, accessibility |
| Sill plate replacement (per wall section) | $1,800 – $4,200 | Length of run, damage extent, moisture source |
What moves the price more than anything is the condition of the existing structure. If your original builder squared the panels and sealed the joints properly, the addition ties in clean and the number stays low. If we’re correcting years of deferred maintenance before we can add a single panel, the scope expands. Either way, you’ll know the price before we order materials. Call (559) 206-2363 for a free estimate on your specific project.
Why Fresno Homeowners Call Benson ADU Fresno for Plant Prefab Work
The Fresno market has no shortage of general contractors who’ll tell you they can handle a Plant Prefab addition. Most of them have never set a pre-fabricated panel or dealt with the specific ways factory-built structures behave in Central Valley heat. We have. And every number we give you goes on paper – because a verbal estimate isn’t worth the air it’s said into.
Beyond Plant Prefab, we also build with Abodu, Cover, and Dvele products, which means when we recommend a Plant Prefab-specific fix, it’s because it’s the right solution, not because it’s the only product we know. You get a background-checked, uniformed crew, a live person on the phone at 3 a.m. if you need one, and a written guarantee on every project. No surprises at the door, no scope creep billed after the fact.
FAQs
It can, depending on who does the work and whether they follow Plant Prefab’s installation specifications. As an independent Plant Prefab service provider, we document every tie-in, every fastener, and every panel modification, so if a manufacturer warranty question comes up later, you have a paper trail that shows the work was done to spec. Call (559) 206-2363 and we’ll walk you through what Plant Prefab covers and what lands on your side of the line.
Yes, in most cases we can source the same cladding and finish systems specified on your original build, though lead times vary by material. The bigger question is color match on sun-exposed walls. Fresno’s UV beats on siding hard, and a factory-fresh panel next to a wall that’s had five summers on it will not look identical. We’ll tell you that upfront and give you options for blending the transition rather than pretending it won’t be visible. Call (559) 206-2363 and we’ll do a finish assessment as part of the free estimate.
Most single-room additions run nine to fourteen weeks from permit approval to final walkthrough, with bump-outs running faster and second-story work running longer. The variables are permit review time, panel lead time from the manufacturer, and how much corrective work the existing structure needs. We’ll give you a written timeline with the same non-negotiable status as the written price, and you’ll see progress photos at every milestone. Call (559) 206-2363 to get your project scheduled for a site review.
Yes, almost certainly. Room additions, bump-outs, and second-story work all require permits in the Fresno area, and unpermitted additions become a title problem when you sell. We pull permits on every job and we don’t offer a “skip the permit” option. It protects you, and it keeps the next owner from inheriting a headache. Call (559) 206-2363 and we’ll tell you exactly what permits your project will need.
OEM Plant Prefab panels arrive pre-cut, pre-wired, and pre-plumbed to manufacturer spec, which keeps warranty coverage clean but costs more and takes longer. Aftermarket panels from qualified fabricators can match the structural spec at 10 to 20 percent lower cost, but you need a contractor who knows exactly which components still must come from Plant Prefab to avoid warranty problems. That’s the conversation we have with every Fresno client before we write a single number on paper. Call (559) 206-2363 for a free estimate and we’ll lay out both paths with real numbers.
Written by Troy Eastman, Owner & Lead Builder, Benson ADU Fresno at Benson ADU Fresno, serving Fresno and nearby areas.