Mighty Buildings Home Addition Contractor in Fresno: What to Know First
We handle home additions tied to Mighty Buildings prefab structures throughout Fresno, from room additions that connect to an existing Mighty unit to full second-story expansions. A typical addition project takes six to fourteen weeks depending on scope, and you’ll get a written price before we order a single panel or pull a single permit. Call (559) 206-2363 for a free estimate that actually holds.
This page is for Fresno homeowners who already own a Mighty Buildings structure, or are planning one, and need a contractor who understands how these factory-built panels behave when you’re cutting into them, tying onto them, or building above them. If you want the next room addition, bump-out, or sunroom done without surprises at the final invoice, keep reading.
How Mighty Buildings Products Fail – and How We Fix Them
Mighty Buildings uses a proprietary Light Stone material for its exterior panels and a steel-frame modular core. It’s genuinely impressive engineering, but it’s not site-built lumber, and the failure modes are different. Here’s what we see in Fresno:
- Panel seam separation on the Mighty Mod series during Fresno heat swings. Fresno sees 100-degree days and 45-degree winter nights. That thermal cycling stresses the sealant joints between Light Stone panels. When the sealant cures too rigid, you get hairline gaps that let moisture in. We remove the failed sealant, re-prime the joint, and apply a flexible sealant rated for that expansion range. Silicone caulk from a hardware store makes it worse.
- Roof parapet flashing failures on the Mighty Duo and Mighty House models when tying on a room addition. The original roofline wasn’t designed for a side-load connection. Contractors who don’t know prefab will frame the addition roof into the existing parapet without a proper cricket and transition flashing. Water pools, and within one rainy season you’ve got staining on the interior ceiling. We cut the correct transition and install a dual-layer flashing system that keeps both structures watertight independent of each other.
- Undersized foundation anchors when a second story gets added above a Mighty unit. Mighty Buildings ships with anchoring systems spec’d for the original one-story load. Add a second story and those anchors are now carrying more shear and uplift than the engineering allows. We have a structural engineer verify the existing anchor pattern, and we add post-tensioned tie-downs where the calc demands. Skipping this step is how you end up with cracked Light Stone panels and a failed inspection.
- HVAC ducting conflicts in the Mighty Mod Flex interior wall cavities. The steel frame leaves narrower chases than a 2×6 stick-built wall. A standard 10-inch flex duct won’t fit where a site-built home would swallow it. We map the existing chases before we cut anything, then run a combination of rigid oval duct and short flex runs that maintains static pressure without butchering the frame members. Your heating and cooling stays balanced in the new space.
- Window and door buck misalignment after an addition settles. Fresno’s expansive clay soil moves with moisture. The Mighty panel system is rigid; the addition’s foundation will settle differently for the first 12 to 18 months. We install the connecting door and window openings with adjustable bucks and foam backer rod so the frames don’t bind when the new slab does what slabs do. If you skip this, you’ll have a door that won’t latch by August.
Our Mighty Buildings Home Addition Contractor Process
Here’s how a typical Mighty Buildings addition goes with our crew, whether it’s a bathroom addition off a Mighty Duo or a full garage addition alongside a Mighty House:
- 1
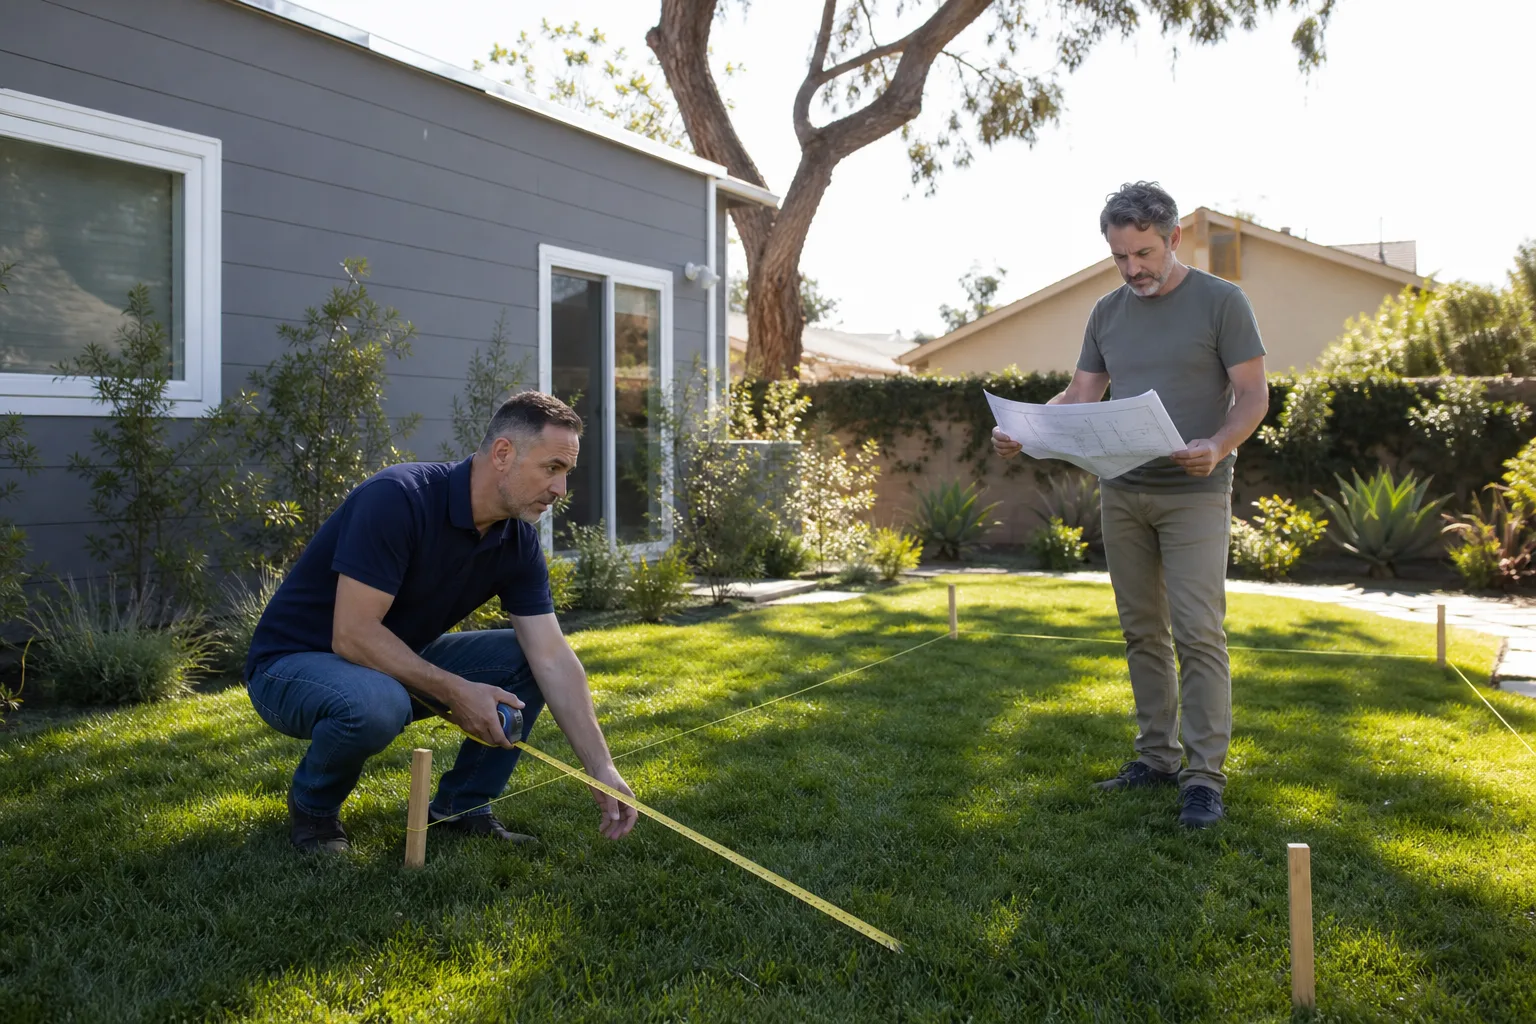
Site walk and as-built verification. We measure the existing Mighty structure, confirm the panel layout, and check the foundation anchor points against the original plans. If you don’t have plans, we draw as-builts from what’s actually there.
- 2
Written scope and price. You get a line-item estimate covering materials, labor, engineering, and permit fees. Every number goes on paper before work starts. A verbal estimate isn’t worth the air it’s said into.
- 3
Engineering and permits. We work with a local Fresno structural engineer who has done Mighty tie-ins before. Plans go to the City of Fresno Building and Safety Division, and we handle the plan check comments until you’re approved.
- 4
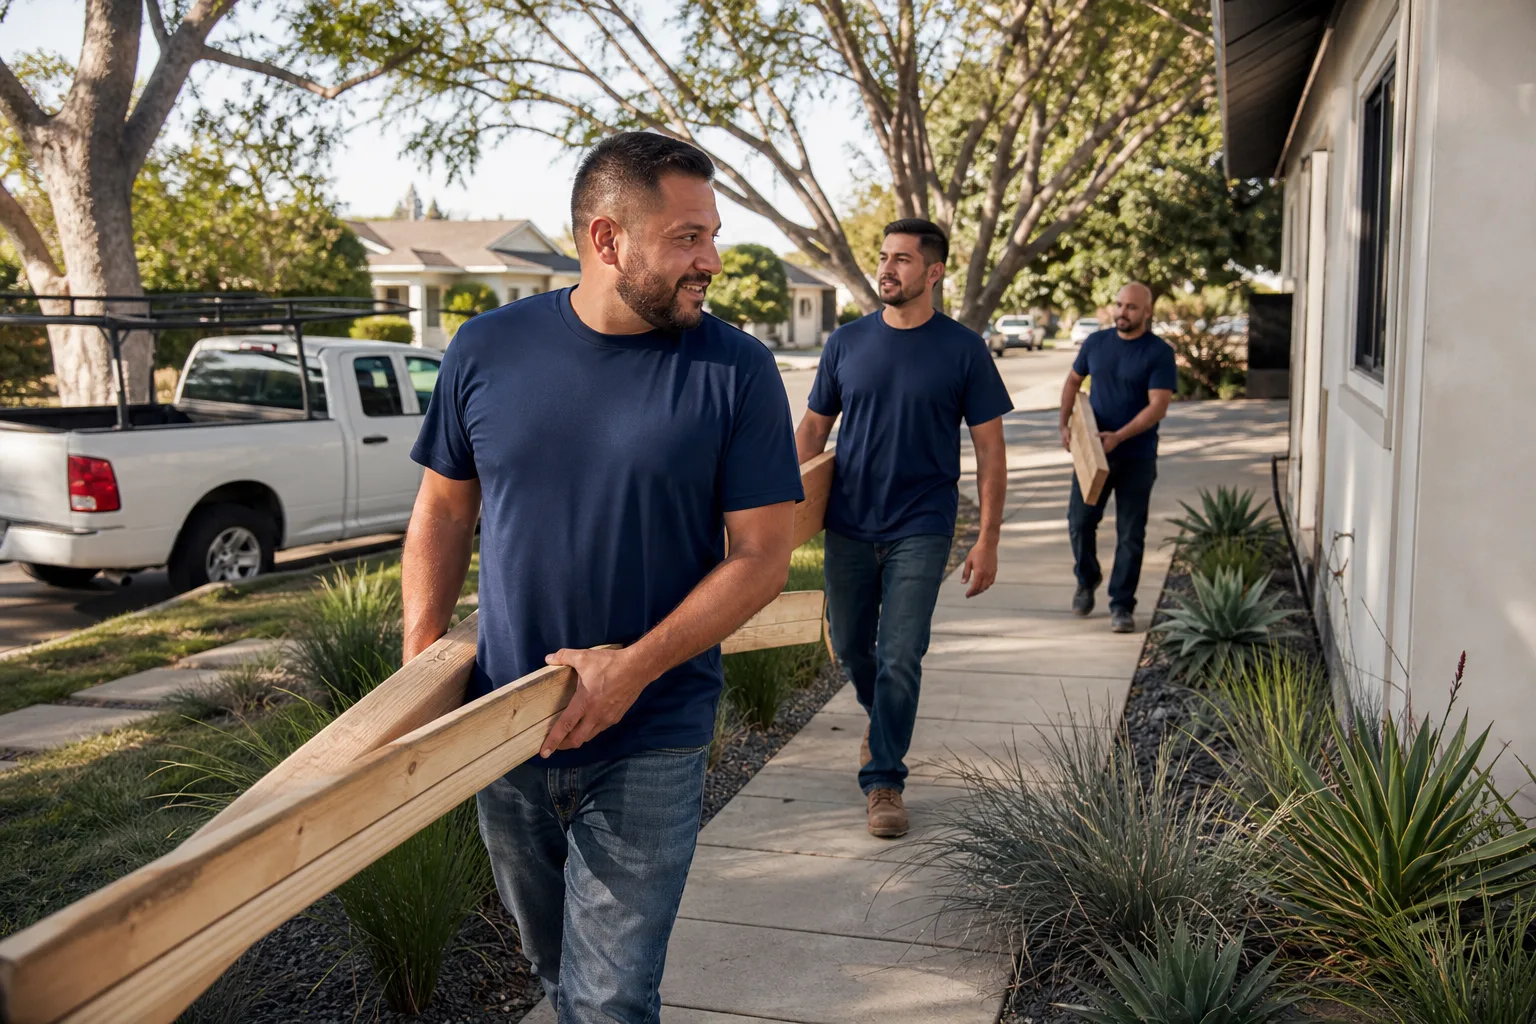
Construction and panel integration. Our crew frames the addition, ties the roofline and wall panels into the existing Mighty structure using the correct transitions, and roughs in plumbing, electrical, and HVAC per the approved plans.
- 5
Testing and inspection pass-off. We pressure-test water lines, inspect all connecting joints, and walk the framing with the inspector before drywall goes up. You get photos of every stage, including what’s behind the walls.
- 6
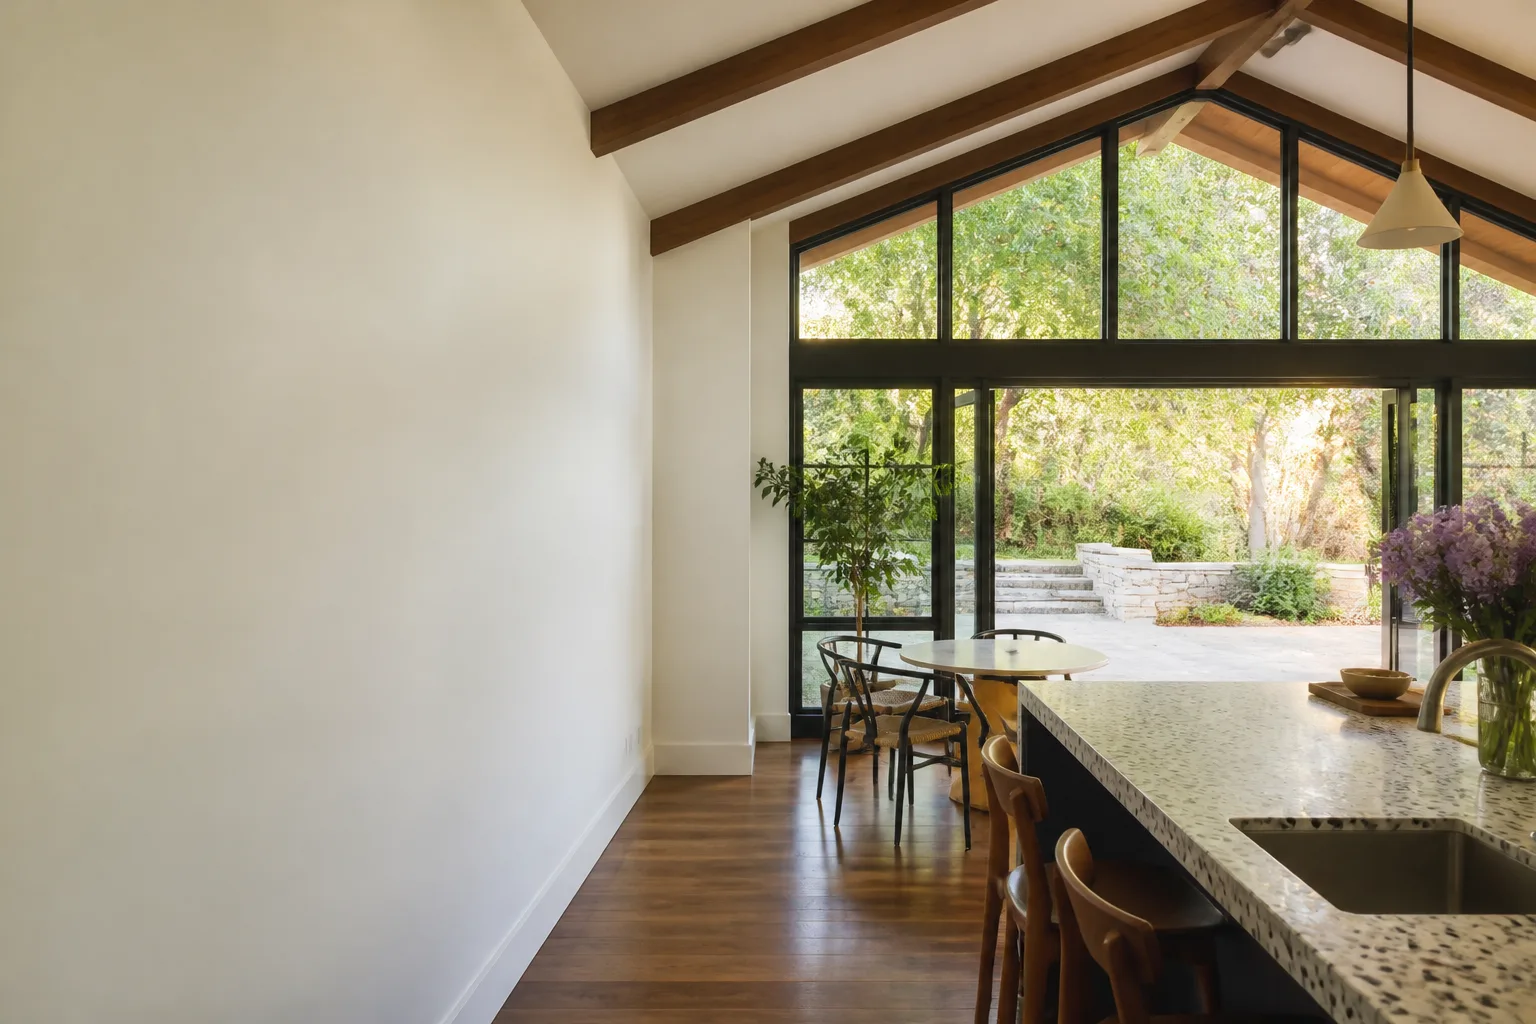
Finishes, cleanup, and 365-day check-in. We finish to match your Mighty unit’s existing aesthetic, haul everything, and register your project under our 365-Day Done Right Promise. If something isn’t right within a full year, we come back and fix it. In writing.
What Mighty Buildings Home Addition Contractor Costs in Fresno
Here are honest ranges for common Mighty Buildings addition scenarios in Fresno. These are ballparks for planning, not quotes, and your written estimate will be exact:
- Bump-out addition off a Mighty Duo (60 to 100 sq ft): $28,000 to $52,000. Framing, roofing tie-in, stucco or panel-match exterior, flooring, electrical, and paint.
- Bathroom addition connected to a Mighty Mod (40 to 70 sq ft): $38,000 to $65,000. Rough plumbing, tile, fixtures, vent fan, and waterproofing.
- Garage addition alongside a Mighty House (400 to 500 sq ft): $75,000 to $120,000. Slab, framing, panel-matched siding, roll-up door, and electrical subpanel.
- Second-story addition above a Mighty unit (300 to 500 sq ft): $150,000 to $240,000. Structural verification, anchor upgrades, stairwell, framing, roofing, and finishes.
What moves the price? Site access, soil conditions, whether the Mighty unit’s existing anchor system needs upgrading, and how much finish work you want. Call (559) 206-2363 and we’ll put real numbers on your exact project, in writing, for free.
Why Fresno Homeowners Call Benson ADU Fresno for Mighty Buildings Work
Most Fresno contractors have never cut into a Light Stone panel. We have. Troy Eastman grew up in the San Fernando Valley and learned the trade at Los Angeles Trade-Technical College before spending years on residential builds across Southern California. These days, Troy and the crew have done ADU and addition work throughout Fresno, including projects near the Tower District, long enough to know which city inspectors ask the toughest questions and how to keep permits moving without the usual runaround.
Every project carries our 365-Day Done Right Promise in writing. Every tech on your job is background-checked and in uniform. You get a real person on the phone 24/7, not a voicemail loop. And because we also build with Abodu, Cover, and Dvele systems, we’re not married to one product line. If the right answer for your addition is a different connection strategy, we’ll tell you.
FAQs
Adding onto a Mighty structure generally does not void the original warranty on the factory-built portions, provided the connection work is done to code and doesn’t damage the existing panels. As an independent Mighty Buildings service provider, we document every tie-in with photos and detailed notes so if a warranty claim ever comes up, you have a clear record of exactly what was touched and how. Always check your specific warranty terms before work begins.
Yes. We source the Light Stone panel system through Mighty’s approved material channels and match the existing texture and color. When a perfect match isn’t feasible due to sun fading on the original panels, we’ll present you with realistic options in your written estimate before you commit. No one surprises you on the day of install.
Most additions we do take six to fourteen weeks from permit approval to final inspection. The biggest variables are City of Fresno plan check turnaround, engineering for anchor upgrades, and finish selections. You’ll get a timeline in writing before the first shovel goes in.
For structural connections, panel fasteners, and waterproofing, we use OEM Mighty-spec materials or engineer-approved equivalents. For finish items like doors, windows, and fixtures, we’ll price both OEM and quality aftermarket options so you can decide where the money goes. Everything is listed in your line-item estimate.
You call us. The 365-Day Done Right Promise covers our workmanship for a full year. If a connecting door binds, a seam opens, or a roofline transition leaks within that window, we come back and make it right at no charge. It’s in writing on every project, including yours.
Call (559) 206-2363 now to get your free, written estimate for Mighty Buildings home addition work in Fresno. No pressure, no vague numbers, no surprises.
Written by Troy Eastman, Owner & Lead Builder, Benson ADU Fresno at Benson ADU Fresno, serving Fresno and nearby areas.