Abodu ADU Design & Permitting: The Fresno Owner’s Guide
Abodu ADU design and permitting in Fresno typically runs $4,500 to $8,500 for full design, structural engineering, and permit-ready drawings, with most complete packages delivered in 4 to 8 weeks depending on the lot. We handle this start to finish, and we usually know within 48 hours of a site visit whether your particular Fresno parcel will clear the city’s ADU checklist. The frustrating pattern we see most: homeowners buy an Abodu unit or lock in a delivery date, then discover the design and permitting phase is the real bottleneck, not the factory build.
What surprises people is how much the permitting actually depends on local conditions. Fresno has its own nuanced interpretations of state ADU law, and a design that sails through in Sacramento can stall here over setback interpretations from the 1930s-era lot lines in neighborhoods like the Tower District. That’s why we start every Abodu project by pulling your parcel’s history before we ever sketch a wall.
Which Abodu Projects This Applies To
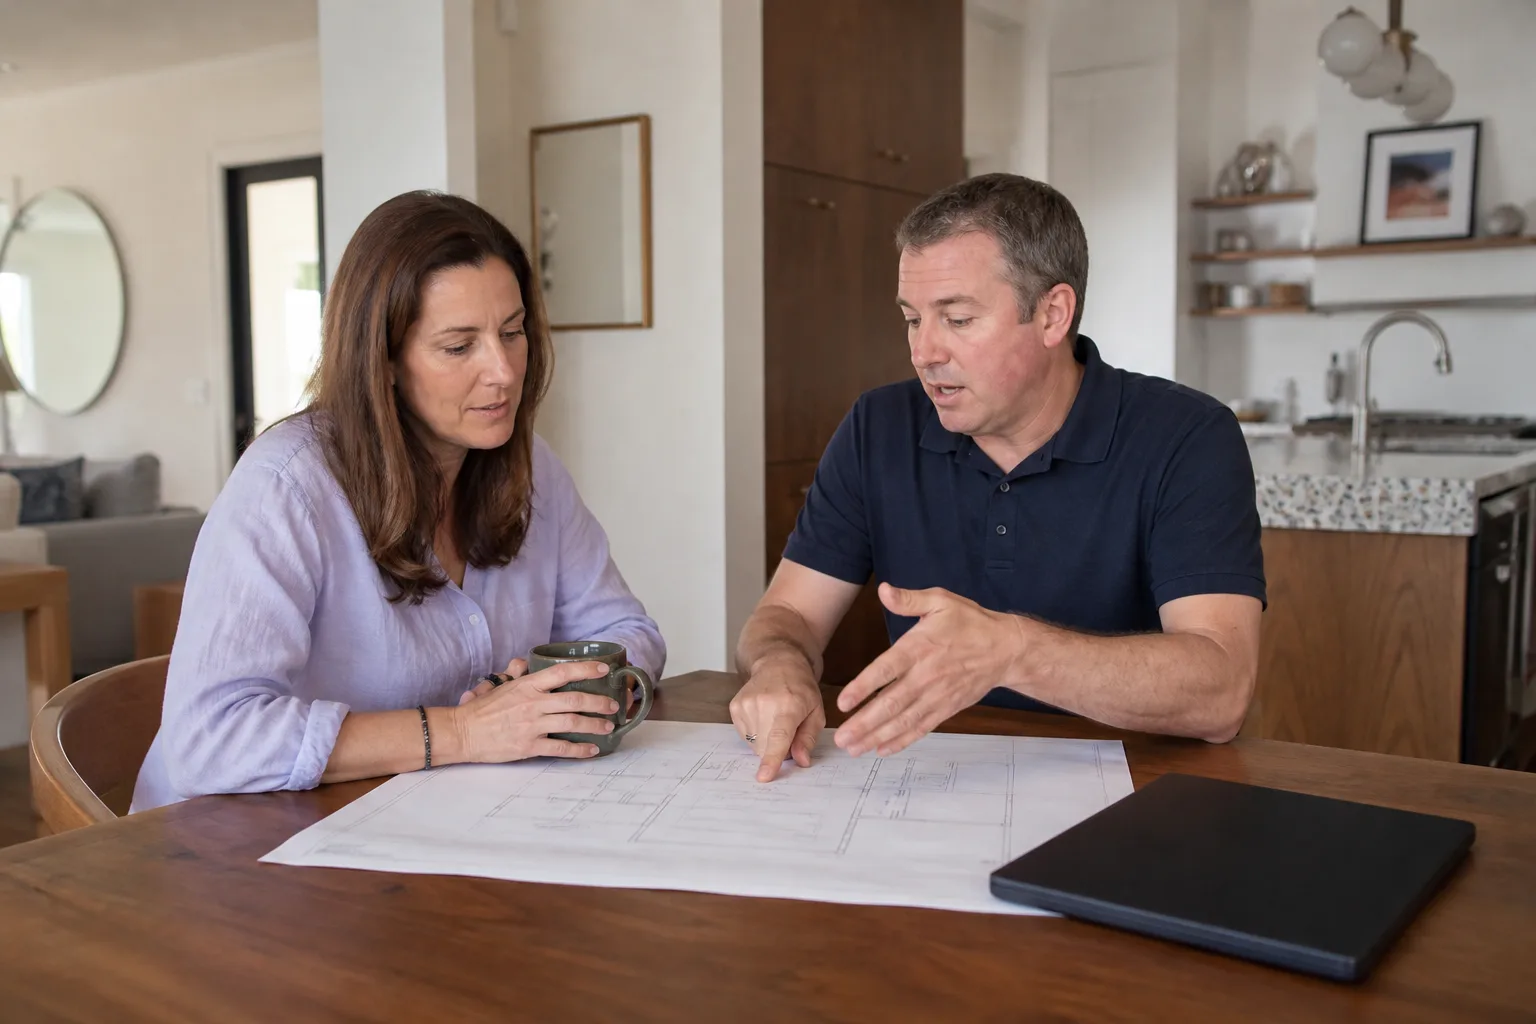
We design and permit all three Abodu series: the Studio (340-390 square feet), the One (500-610 square feet), and the Two (610-750 square feet). Each series has different foundation loads and utility stubs, and Fresno’s building department wants those specifics called out on the drawings, not referenced generically from Abodu’s stock plan set. Abodu provides excellent factory documentation, but their standard plans still need a California-licensed engineer to stamp them for Fresno’s seismic and soil conditions.
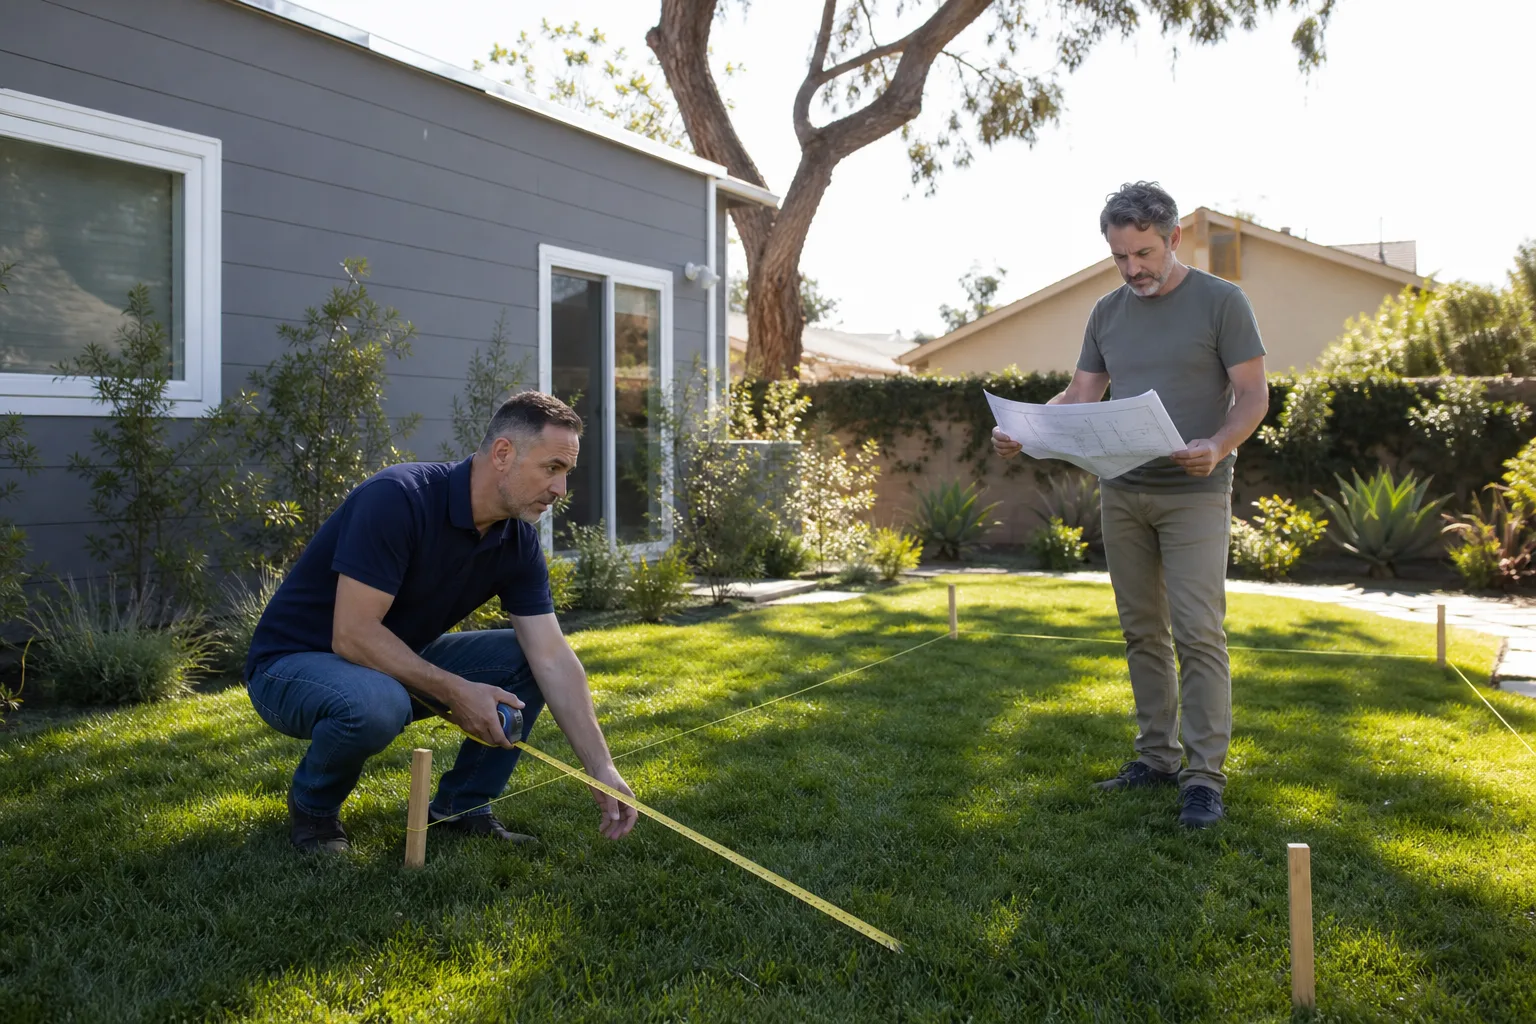
One thing to know before you commit: Abodu’s factory drawings show the unit itself, not how it ties to your existing house’s electrical service, sewer lateral, or gas line. Those connection details are where most Fresno permits get hung up. A 100-amp panel on a 1950s ranch home in the Huntington Boulevard corridor usually can’t absorb a full ADU without a service upgrade, and that changes the permit scope. We catch that in the first site walk and put the real number on paper instead of letting it surface as a surprise change order mid-permit.
Check the compliance plate on your Abodu unit or your purchase agreement. The series name is printed there, and it matters more than you’d think. The Studio’s foundation spec is simpler, but it still triggers Fresno’s ADU fire separation rules if it sits within five feet of the main house. We’re an independent contractor, not affiliated with Abodu, but we’ve built enough of these to know exactly which factory specs need local trimming.
Signs Your Abodu Design & Permitting Package Is Off Track
- You’ve been “in review” for 60+ days without a specific correction list. Fresno’s turnaround for ADU plan check isn’t instant, but two months of silence usually means the submittal was incomplete. A clean submittal always comes back with either an approval or a numbered list of fixes, not radio silence.
- The design shows the ADU five feet from the side fence, but Fresno’s actual requirement is four feet or less depending on the zone. This is the single most common correction we see on stock plans. If the designer didn’t pull your specific zoning letter, the setback is probably wrong.
- Your quoted electrical budget shows a simple subpanel, but the installer’s walkthrough found a 100-amp main panel at capacity. The design phase should have caught this. If it didn’t, the permit package isn’t complete, and the build phase is about to get more expensive by several thousand dollars.
- The tree in your backyard sits where the ADU’s utility trench is drawn. Fresno protects mature trees aggressively in some districts. A design that doesn’t route around the root zone is going to stall at public works.
- You don’t have a written, stamped foundation and tie-down design specific to your soil. Fresno’s expansive clay soils move seasonally. A generic footer detail from a coastal or desert plan set will get bounced by the plan checker, and it should.
Replacement Cost & What’s Included
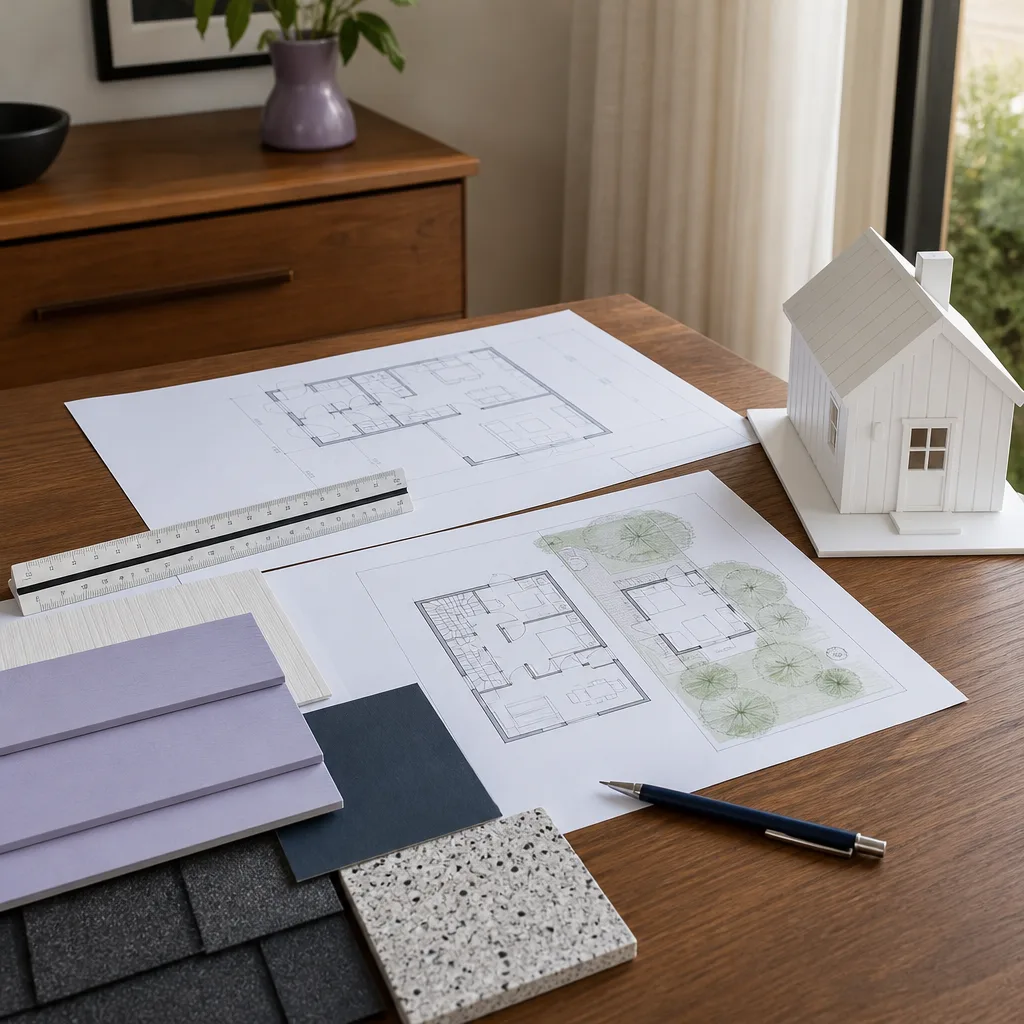
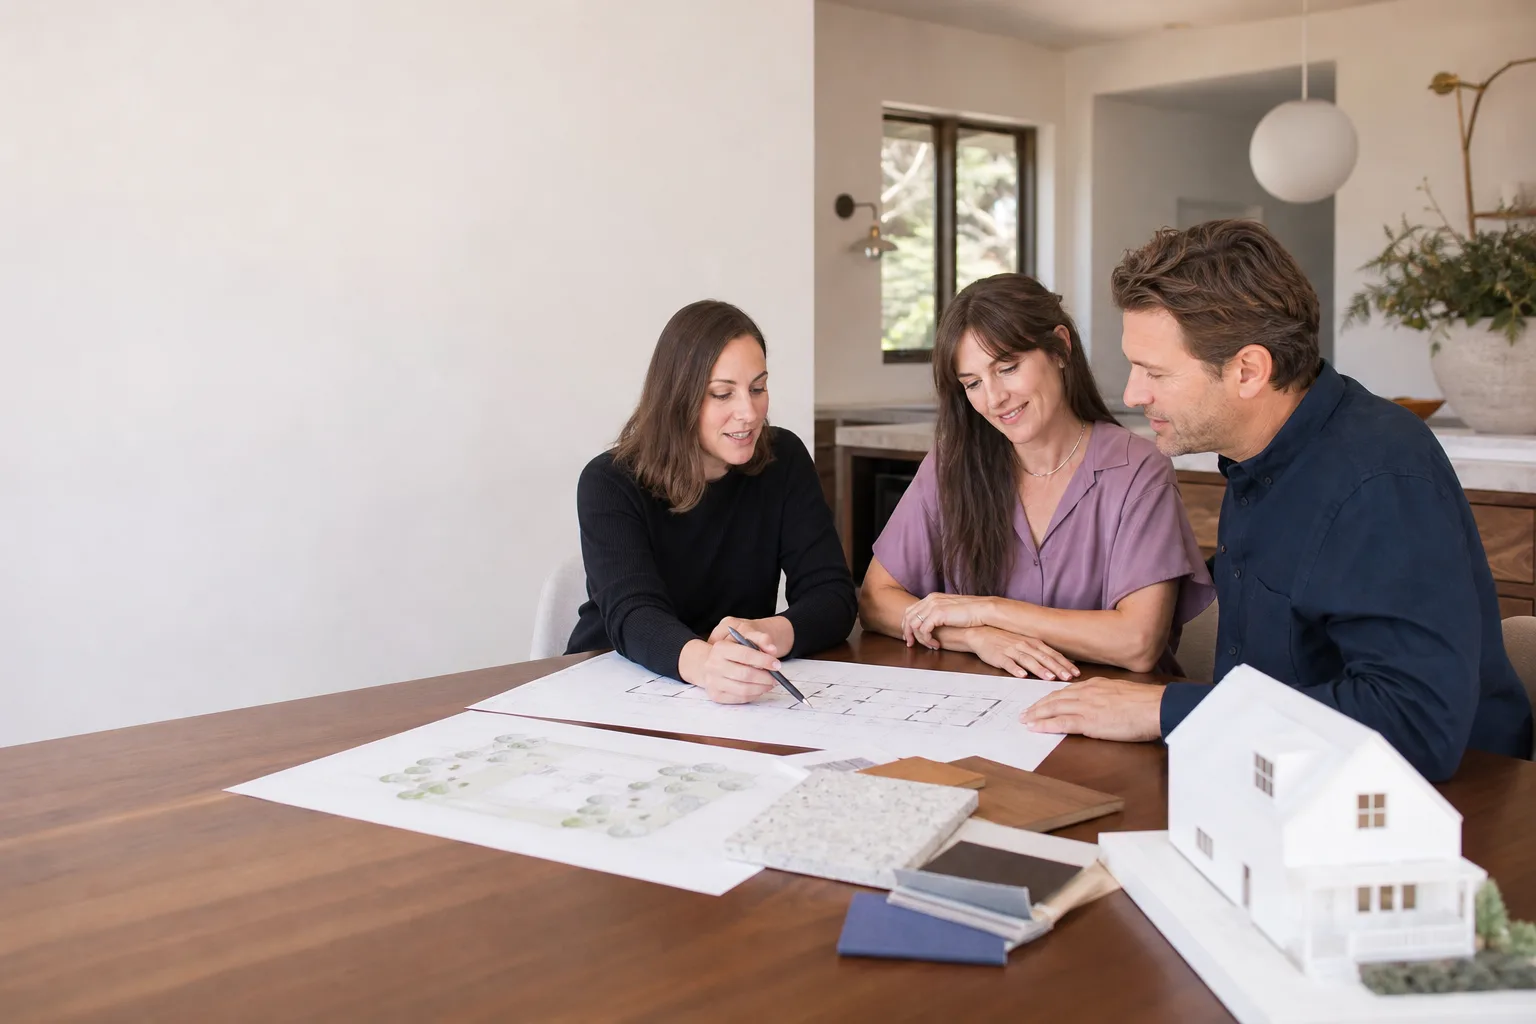
For an Abodu ADU in Fresno, design and permitting packages land between $4,500 and $8,500 all in. The lower end covers a straightforward Studio or One on a flat, accessible lot with no utility upgrades. The upper end reflects the Two series, a panel upgrade, a sewer lateral repair, or a lot with existing non-conforming setbacks that need variance work. We put every dollar on one page: design drafts, structural engineering, Title 24 energy calcs done by a Fresno-approved consultant, city plan check fees, and all resubmissions through approval.
What’s not included in that range: school district fees, sewer connection fees, and any water meter requirements, because those are set by outside agencies and we don’t mark them up. You’ll know what those are before we submit, not after. Every Benson ADU Fresno design and permit package carries our 365-Day Done Right Promise in writing. If the plans we deliver have an error that requires redesign work within a year, we fix it at no charge.
DIY or Call Us?
Design and permitting isn’t a one-weekend job, but there’s a version of “DIY” that helps. You can pull your own parcel map from the county assessor’s site, photograph your electrical panel with the main breaker size visible, and mark your sewer cleanout location. That information shaves hours off our site review. What you shouldn’t DIY: drafting your own site plan on graph paper and submitting it to Fresno. The city now requires professionally prepared drawings with specific formatting, and a hand-drawn submittal just generates a rejection letter and another plan check fee.
The honest advice: spend your energy deciding between the Studio and One, not trying to learn California building code. Call us at (559) 206-2363 and we’ll tell you over the phone whether your lot looks straightforward or complex, then schedule a site visit. Every number we give you goes on paper, because a verbal estimate isn’t worth the air it’s said into.
FAQs
Plan for 4 to 8 weeks from complete submittal to issued permit on a clean, code-compliant design. Projects needing a lot line adjustment, sewer upgrade, or variance will stretch beyond that, sometimes to 4 months. Call (559) 206-2363 with your address and we’ll give you a realistic window for your specific lot.
No. Abodu’s factory plans are excellent, but Fresno still requires a California-licensed engineer’s stamp on the foundation, tie-downs, and utility connections specific to your parcel, plus current Title 24 energy documentation. Skipping this step gets you an automatic correction notice and another plan check fee.
It buys stamped, permit-ready drawings, structural engineering, Title 24 compliance, city plan check coordination, and every resubmission needed until Fresno issues your permit. It does not include third-party agency fees from the school district, sewer district, or water department, which we list separately before you commit.
We handle everything from first submittal through final approval. You’ll receive digital copies of every correspondence with the city, and we track every resubmission in real time so you never wonder where the permit stands. The price you get on day one is the price you pay for the design and permit work, period.
Ready to get your Abodu ADU permitted in Fresno? Call (559) 206-2363 for a free estimate and a written scope of work. We’ll walk the lot, check the parcel, and hand you a number you can bank on before you spend a dime.
Written by Troy Eastman, Owner & Lead Builder, Benson ADU Fresno at Benson ADU Fresno, serving Fresno and nearby areas.