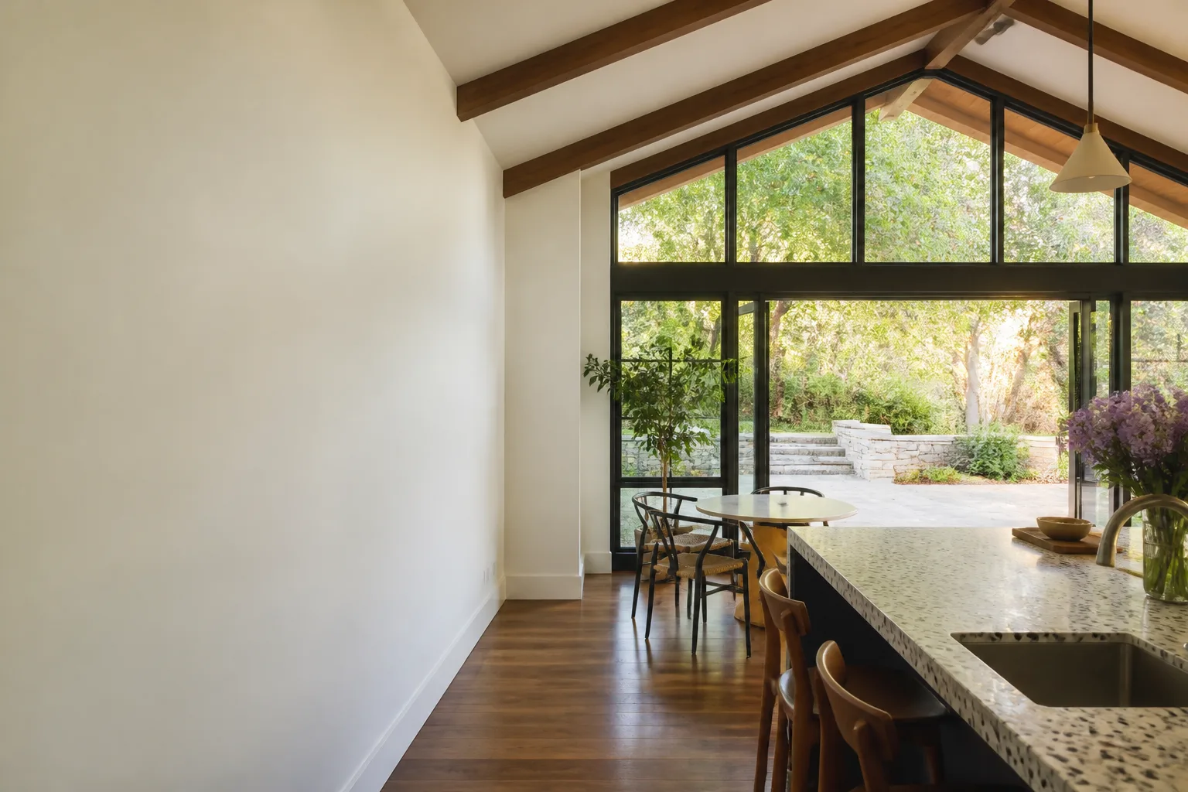
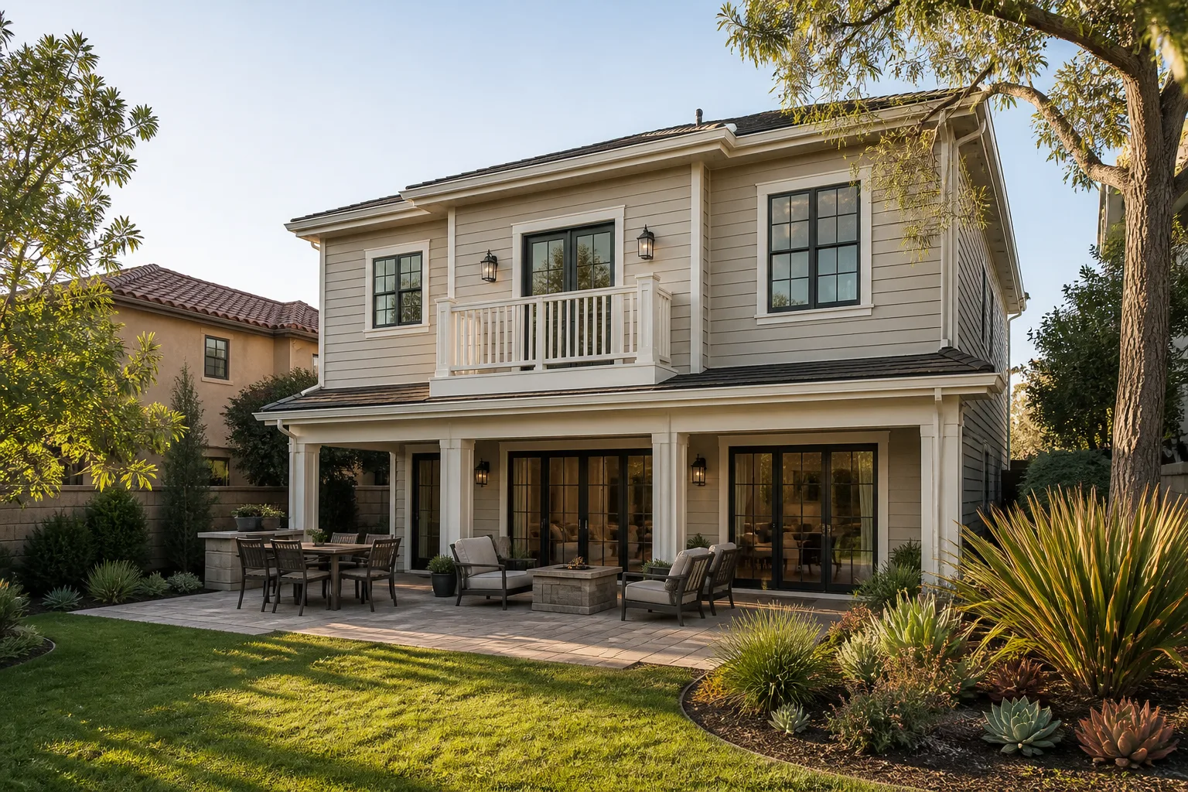
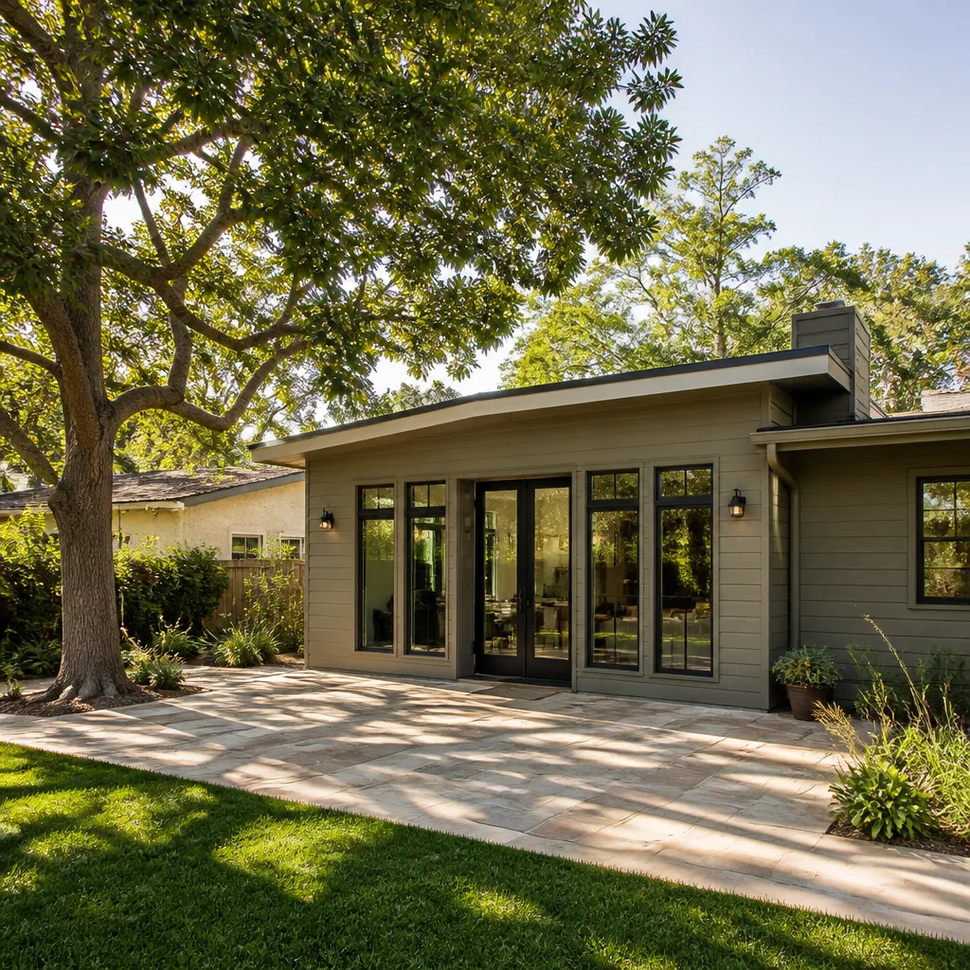
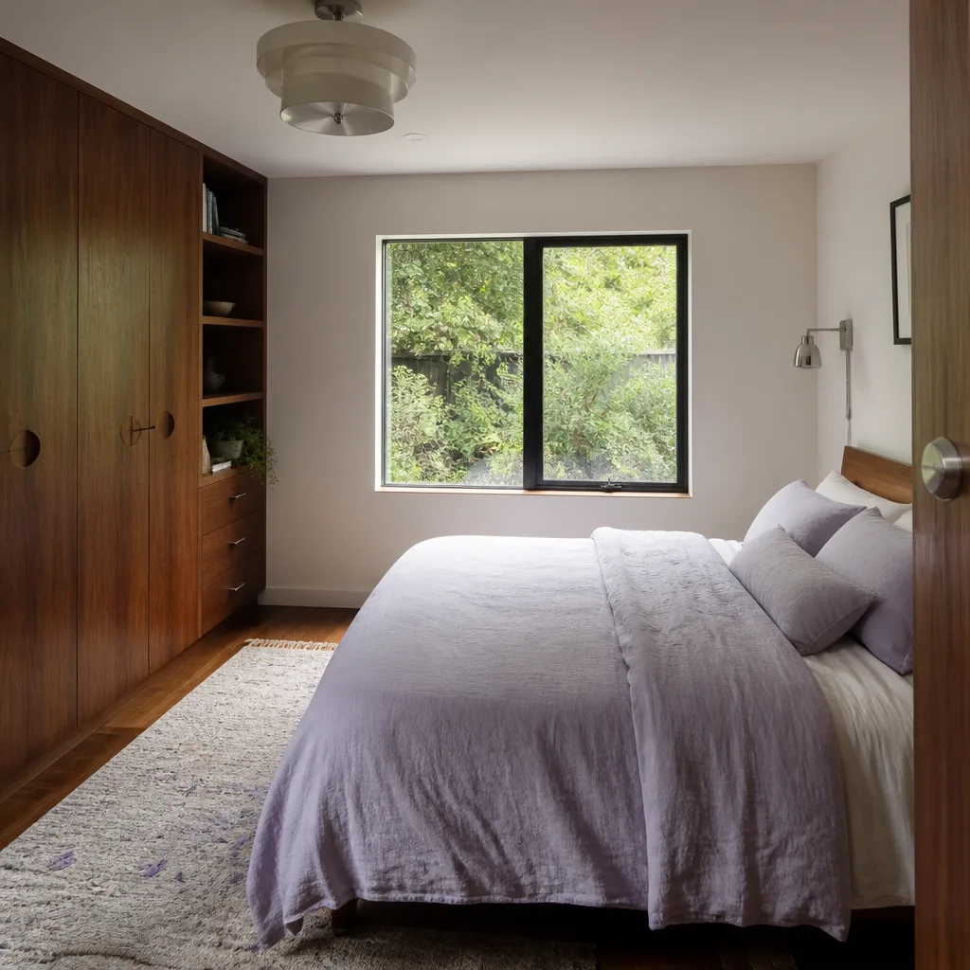
A free site visit, a check of what your lot allows and a written, line-item price.
Get your free estimateFast, Reliable Room Addition Contractor Across Madera
A room addition in Madera typically costs between $140 and $220 per square foot depending on finish level, foundation type, and whether you choose site-built or a prefab system from brands like Cover or Dvele. Most additions take 3 to 5 months from permit approval to final inspection, and the single biggest variable is what your existing home hides behind its walls once we open them up. Our crews work throughout Madera weekly and we know exactly what those walls tend to hide. Call (559) 206-2363 for a written, line-item estimate before any work begins.
Why Benson ADU Fresno Is Madera’s Preferred Room Addition Contractor Company
We’ve opened enough walls in Madera to know the difference between a 1940s bungalow off Yosemite Avenue and a 2008 stucco tract home east of Highway 99. That difference matters when the permit reviewer asks about your foundation tie-in and the answer determines whether your project starts next month or three months from now. Our reputation in Madera is built on showing up when we say we will, with background-checked crews in uniform, and a written price that doesn’t shift when the framing inspection reveals a surprise. That’s why homeowners trust our Home Addition Contractor in Madera for projects that start on time and stay on budget. Troy Eastman, who leads our team, requires every Madera project to carry a 365-Day Done Right Promise in writing. That means if something isn’t right within a full year, we come back and fix it. No phone tag, no chasing a dispatcher. A live person answers around the clock.
Madera homeowners consistently tell us the same thing: they’d already talked to two or three contractors who gave verbal estimates and then went quiet. We don’t work that way. You get a written price before we start, real-time project tracking, and a digital invoice you can pay by link when the work is done. That’s The Relay Visibility Guarantee, and it applies to every project we build in Madera, from a single bedroom bump-out to a full detached ADU in the side yard.
Home Addition Plans in Madera
Home Addition Plans in Madera start with a set of stamped drawings that account for your lot’s specific setback requirements, utility locations, and foundation type before we ever put a shovel in the ground. On Madera’s east-side subdivisions, where many lots sit on former farmland with no alley access, plan sets often include side-yard utility routing that avoids existing septic laterals and keeps trenching costs predictable. Plan costs in Madera typically run $4,500 to $9,000 for a custom room addition, depending on whether you need structural engineering for a second-story tie-in or just a simple ground-floor extension.
Foundation and Setback Planning
Newer Madera tract homes are slab-on-grade with tile roofs, which means a room addition usually requires a new slab pour with precise elevation matching at the seam. Older homes near downtown Madera sit on raised foundations, and tying into those requires a different approach: a stepped footing and a crawl-space access plan that keeps the existing structure stable during the transition.
Permit-Ready Documentation
We handle the permit package, including the Title 24 energy calculations that Madera’s hot climate demands. The city’s plan check process reviews your setback compliance, fire-rating requirements for the new wall assembly, and structural calcs. Having a complete plan set on the first submittal is what keeps a Madera project from stalling in review for an extra six weeks.
In Law Suite Builders in Madera
In Law Suite Builders in Madera specialize in attached and detached secondary units designed for multi-generational living, rental income, or a long-term guest setup. In-law suites run $180 to $260 per square foot in Madera when built site-built, and $200 to $280 per square foot when we use a prefab system from Boxabl or Mighty Buildings. The prefab route typically trims 8 to 12 weeks off the construction schedule, which matters when your mother-in-law is moving in by Thanksgiving.
Side-Yard Detached Suites
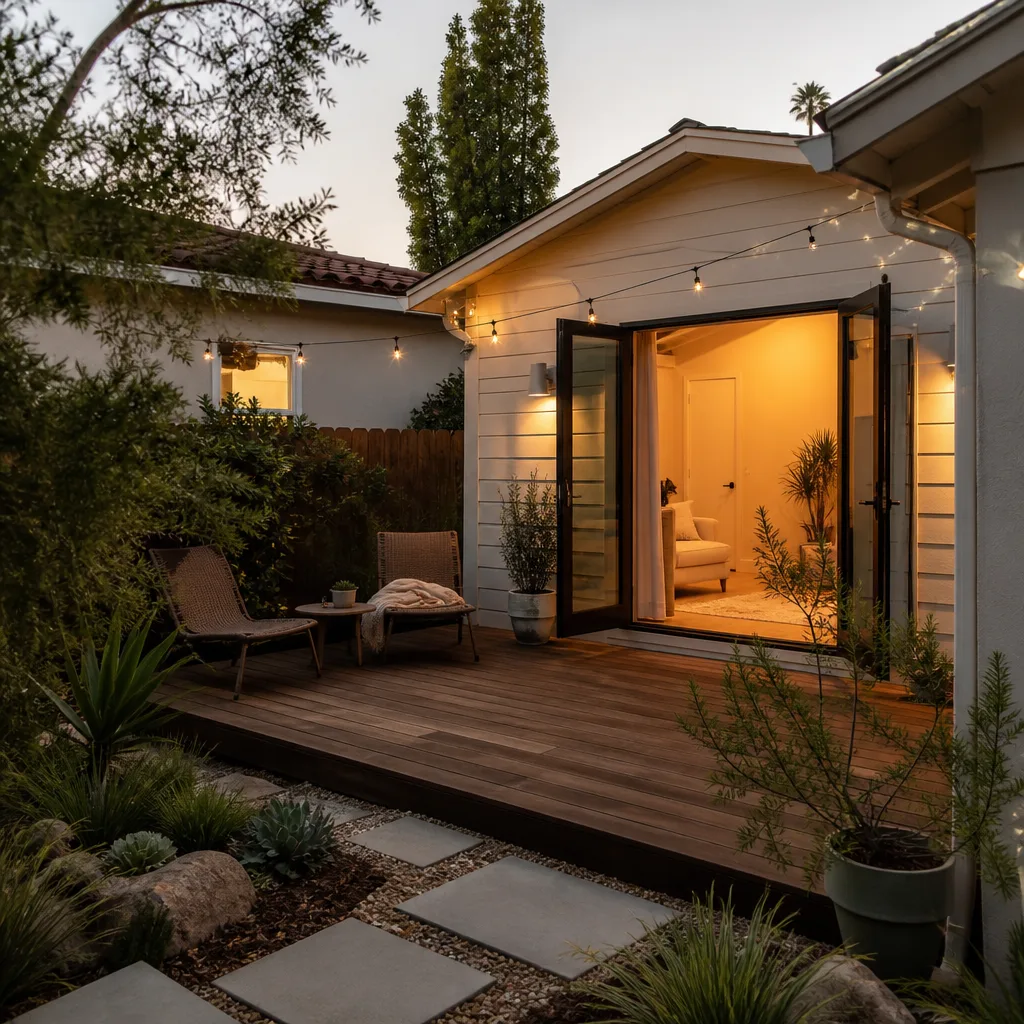
Many Madera homeowners choose a detached in-law suite in the side yard, especially in the east-side subdivisions where builders left 15 to 20 feet of unused space. With a zero lot line setback design, a 600-square-foot suite can fit on a side yard that looks too narrow at first glance. This is the most common in-law suite configuration we build in Madera.
Attached Conversions with Separate Entrances
In Madera’s older core, where lots are tighter and the homes date to the 1920s through 1950s, attached in-law suites make more sense. These conversions reuse an existing bedroom wing or enclosed porch and add a separate entrance, a small kitchenette, and a private bath. The cost depends heavily on what’s behind the existing walls, which in these older Madera homes often means outdated wiring and undersized framing that must be upgraded to current code.
Trusted Brands We Service in Madera
We’re authorized to build with Cover, Dvele, and Mighty Buildings, three prefab manufacturers whose Madera projects we handle from foundation to finish. If you’ve researched prefab ADUs, you’ve likely come across these names and know their quality standards. We carry the local knowledge to site them properly on Madera soil, handle the factory-to-foundation connection details, and finish the exterior with materials like James Hardie cladding so the unit looks like it belongs on your property. For Madera homeowners, that means you get a factory-built shell with precision tolerances, not a site-built structure that depends on which framing crew shows up that week.
Common Room Addition Contractor Problems We See in Madera Homes
- Unpermitted prior work that the inspector flags. Many Madera homes have enclosed patios or converted garages that were never permitted. When we pull a permit for your addition, those old violations surface, and the city can require retroactive corrections before the new work passes. We identify these in the inspection phase and write them into your contract as approved allowances, not surprise change orders.
- Knob-and-tube and ungrounded Romex in older homes. In Madera’s 1940s and 1950s bungalows, opening a wall for a room addition often exposes wiring that doesn’t meet current code. The fix isn’t optional once the inspector sees it. We budget for this in advance and present exact numbers for your written approval before we touch the wiring.
- Slab drainage failures on newer east-side homes. Madera’s winter fog and occasional frost storms push moisture against new foundation seams. If the slab drainage isn’t planned correctly on a 2000s tract home, water finds its way into the seam within a year or two. We grade and detail every new foundation to shed water away from the structure.
- Side-yard utility conflicts on former farmland lots. In Madera’s post-2000 subdivisions, old septic laterals and irrigation lines sometimes run through the side yard where a new addition needs to go. Tracing these lines before trenching avoids cutting into a lateral that then requires replacement. We map utilities as part of every Madera site plan.
Pricing for Room Addition Contractor in Madera, CA
A basic ground-floor bedroom addition in Madera runs $140 to $180 per square foot. A larger family room or primary suite addition with a bathroom runs $180 to $220 per square foot. Detached in-law suites and ADUs start around $200 per square foot and go up from there, especially with prefab systems from Dvele or Mighty Buildings that include factory-built interior finishes. Variables that move the price in Madera include foundation type, whether your older home needs a panel upgrade for the new electrical load, and how far existing plumbing lines need to run to serve the new space. You’ll receive a written, line-item quote before any work starts. Call (559) 206-2363 to schedule a free estimate at your Madera home.
We Also Serve Cities Near Madera
While this page covers Madera specifically, our Room Addition Contractor team regularly works in Madera and the surrounding Central Valley communities. We serve Fresno, Clovis, Kerman, and Sanger with the same written pricing and 365-Day Done Right Promise. If your property sits just outside Madera city limits, give us a call and we’ll confirm coverage for your address.
Serving Madera, CA - Our Local Coverage Area
We’re based in the Madera area and know this community well. Use the map below to see our service coverage - if you’re nearby, we can almost certainly help.
FAQs About Room Addition Contractor in Madera
Yes. East-side Madera homes are typically slab-on-grade with post-tension cables, so a new addition requires a matching slab pour with careful elevation control at the seam. Older central Madera homes sit on raised foundations, which require stepped footings and crawl-space tie-ins. The two foundation approaches cost about the same per square foot, but the inspection path and site preparation differ significantly.
Expect the inspector to flag any ungrounded wiring, undersized framing, and missing shear-wall details once the wall is open. In a 1940s Madera bungalow, this often means a panel upgrade to support the new electrical circuits and a header replacement over any widened opening. We write allowances for these upgrades into your contract before we start, so you see the exact cost and approve it in writing when we confirm what’s actually behind the wall.
Madera’s east-side subdivisions built after 2000 left 15 to 20 feet of unused side yard on many lots, which is wide enough for a detached ADU or in-law suite with a zero lot line setback. The backyard on these lots is often configured for a patio, pool, or existing landscaping that homeowners don’t want to lose. A side-yard addition preserves usable backyard space while adding square footage.
Madera routinely hits 100°F or higher in July and August, so your room addition needs high-efficiency cooling, reflective roofing, and proper attic ventilation to stay comfortable without driving your energy bill through the roof. Title 24 energy calculations in Madera require specific insulation values and glazing choices that older homes often don’t meet. We plan for this in the design phase, not as an afterthought.
Yes. Former farmland lots in Madera’s post-2000 subdivisions usually have deep front setbacks that allow crews and equipment to access the side yard from the street without an alley. Utility routing runs through the side yard instead, which requires trenching that avoids old irrigation lines and septic laterals. We trace these utilities before any dirt moves, which keeps the project from stalling mid-trench. Call (559) 206-2363 for an exact quote on your Madera lot.
If you’re weighing a room addition in Madera, start with a straight answer and a written number. Call (559) 206-2363 today and we’ll schedule a free on-site estimate with our Room Addition Contractor team. You’ll get a written line-item price, a clear schedule, and a 365-Day Done Right Promise in writing before any work starts.
Written by Troy Eastman, Owner at Benson ADU Fresno, serving Madera and the Central Valley.