ADU Before & After in Fresno, CA
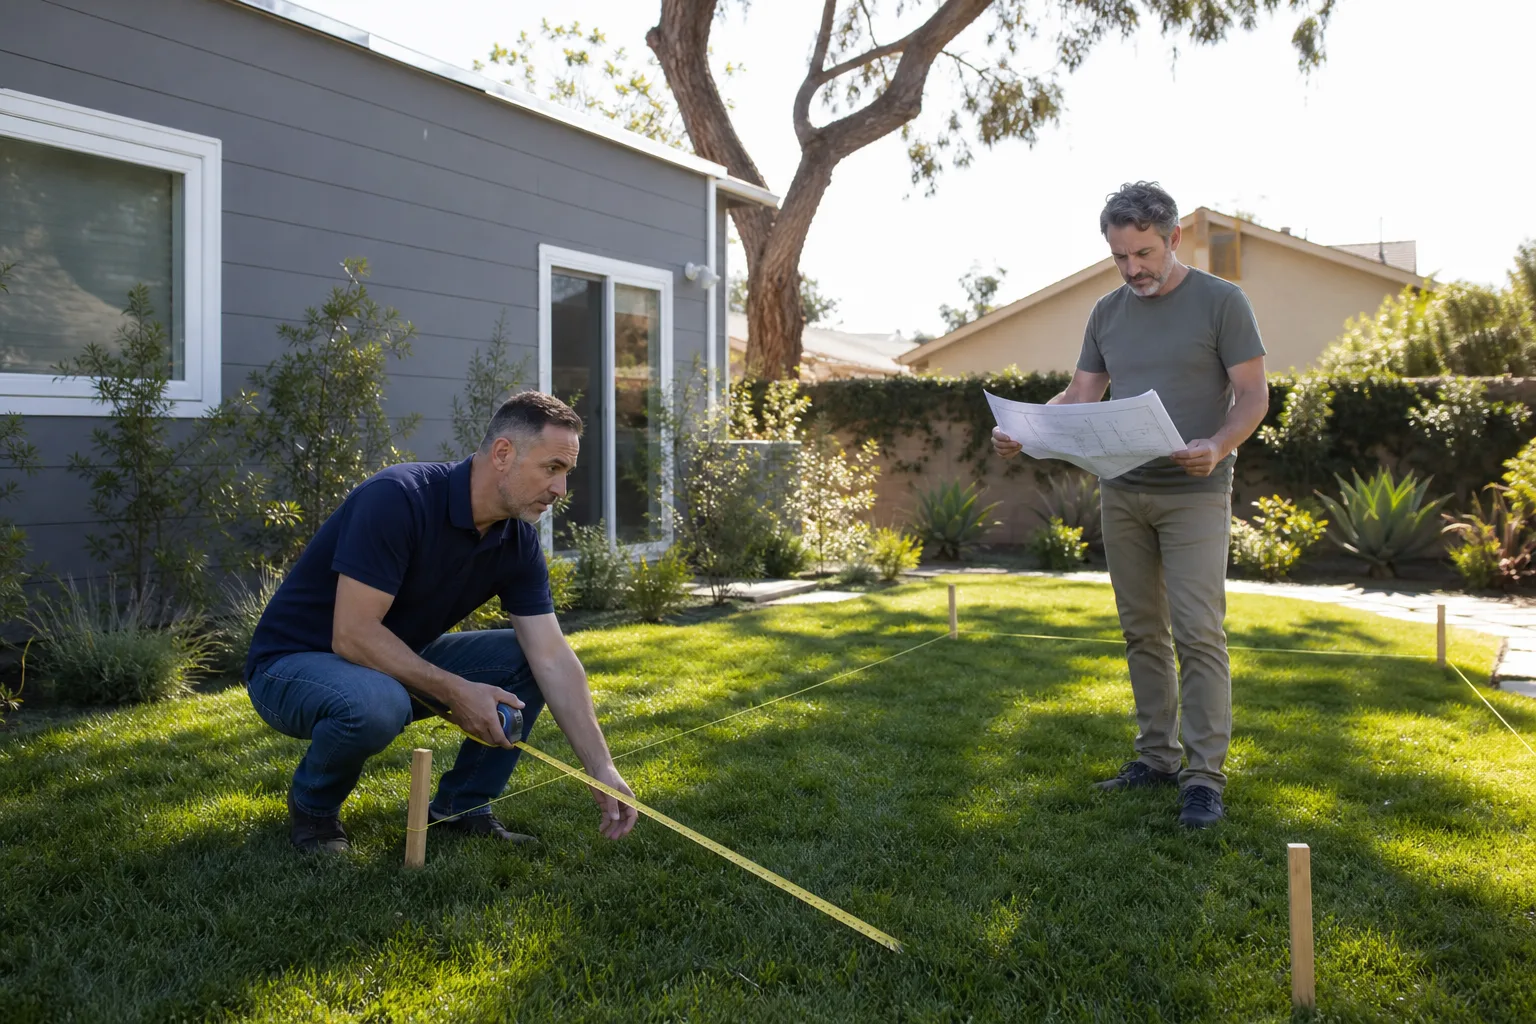
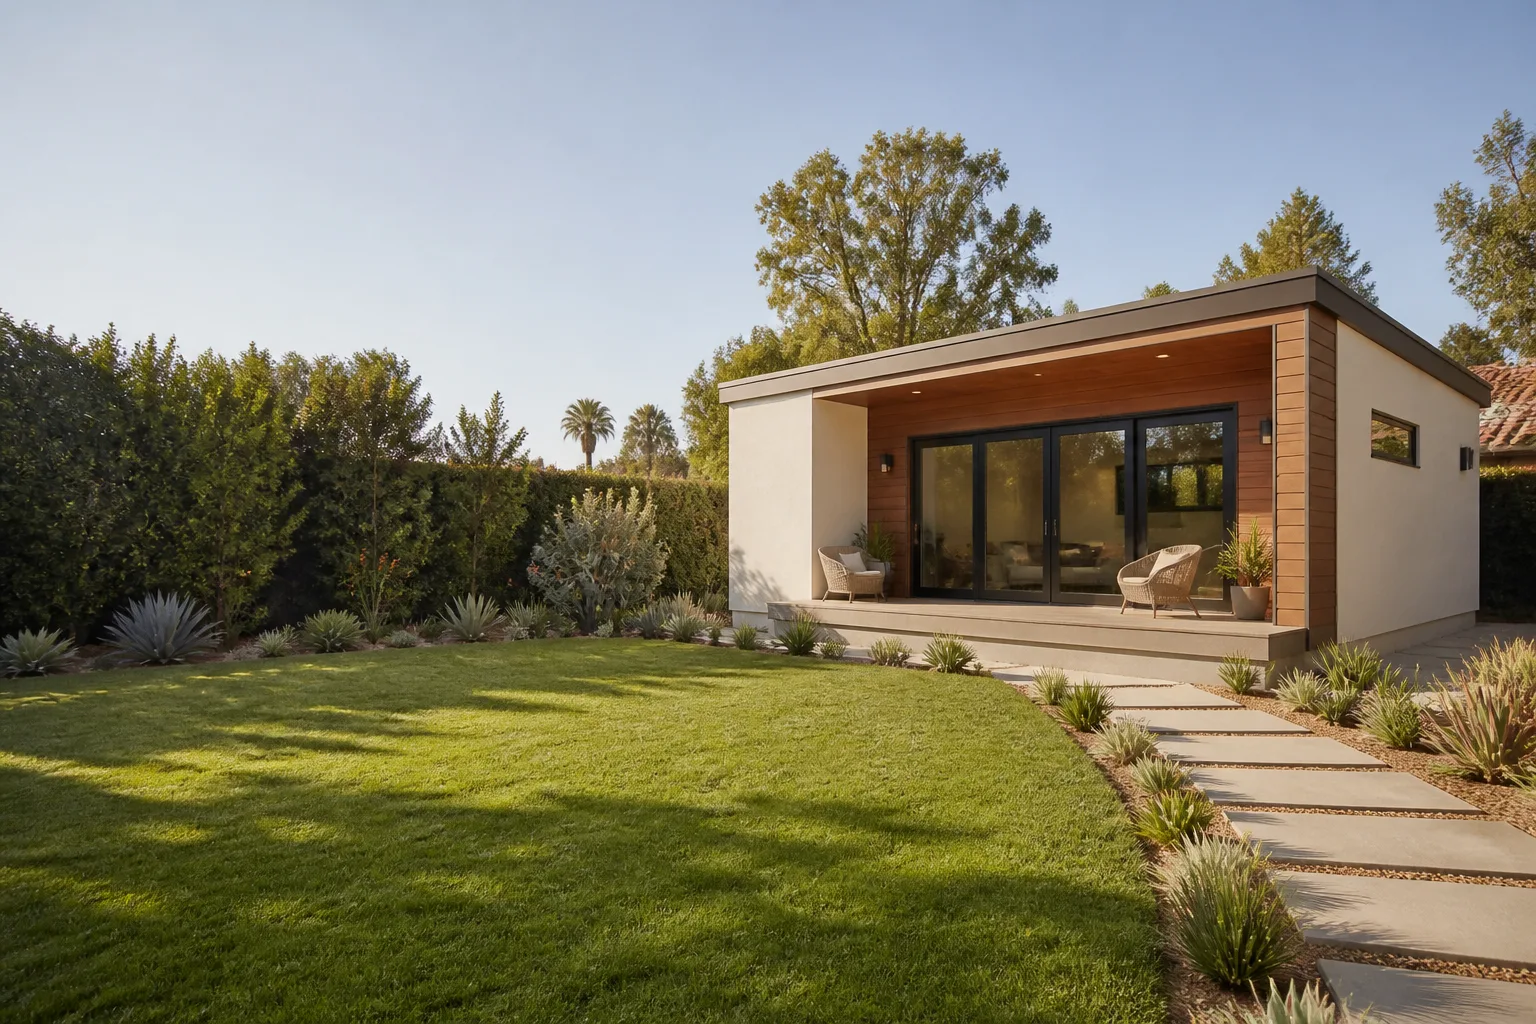
Anyone can show you a rendering. The actual proof is what the backyard looked like the day we walked it, and what it looks like when we hand over the keys. These transformations are the part of the job that matters most to us, because they’re the part you live with. Take a look at a few recent Fresno-area projects, then call us when you’re ready to talk about your own space.
Recent Transformations
Backyard ADU Build in the Tower District
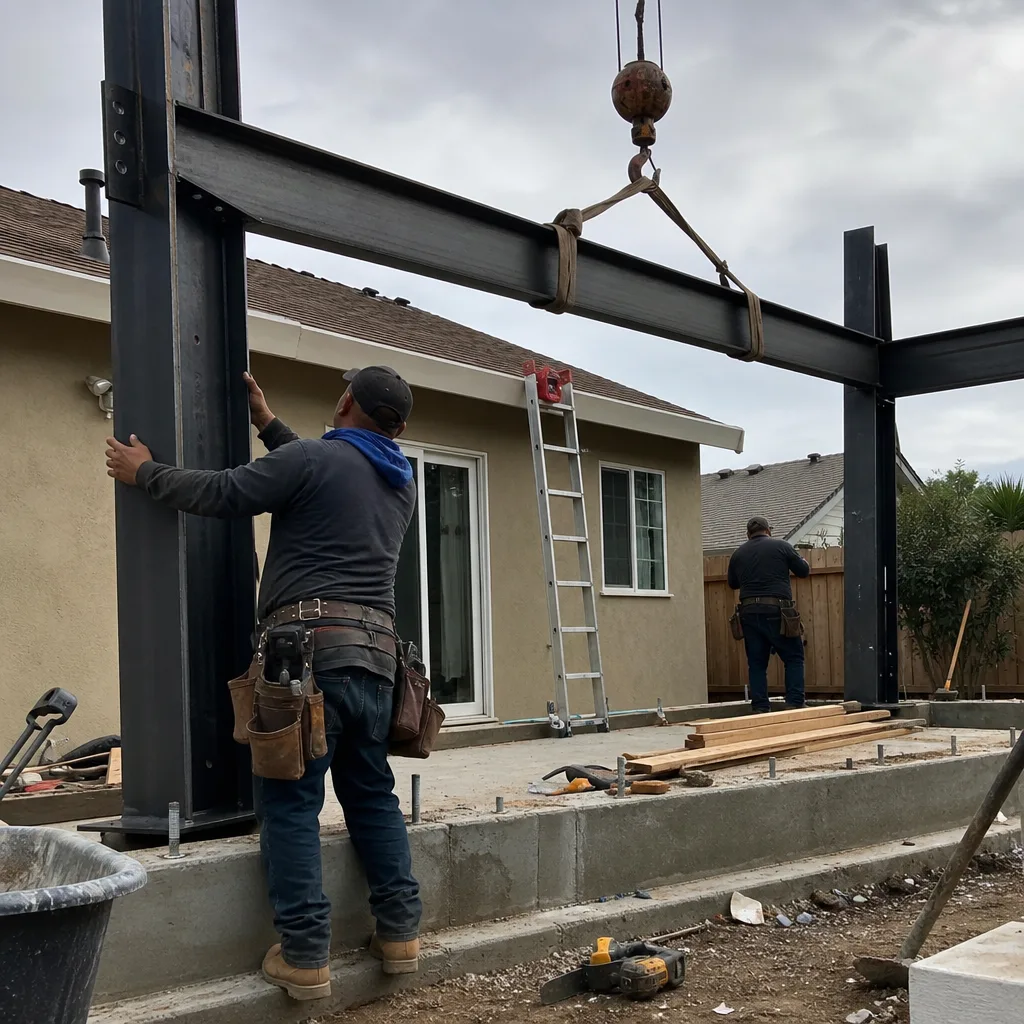
A long, narrow side yard that mostly grew weeds and collected old patio furniture. We set the ADU back far enough to meet Fresno’s setback rules, which means the required distance from the property line, then ran a compact one-bedroom with a full kitchen and a stackable laundry closet. The Abodu prefab panel system kept the framing phase short, and the exterior Hardie cladding gave it a finished look that doesn’t read “prefab” from the curb.
Converted Garage ADU Near Fresno State
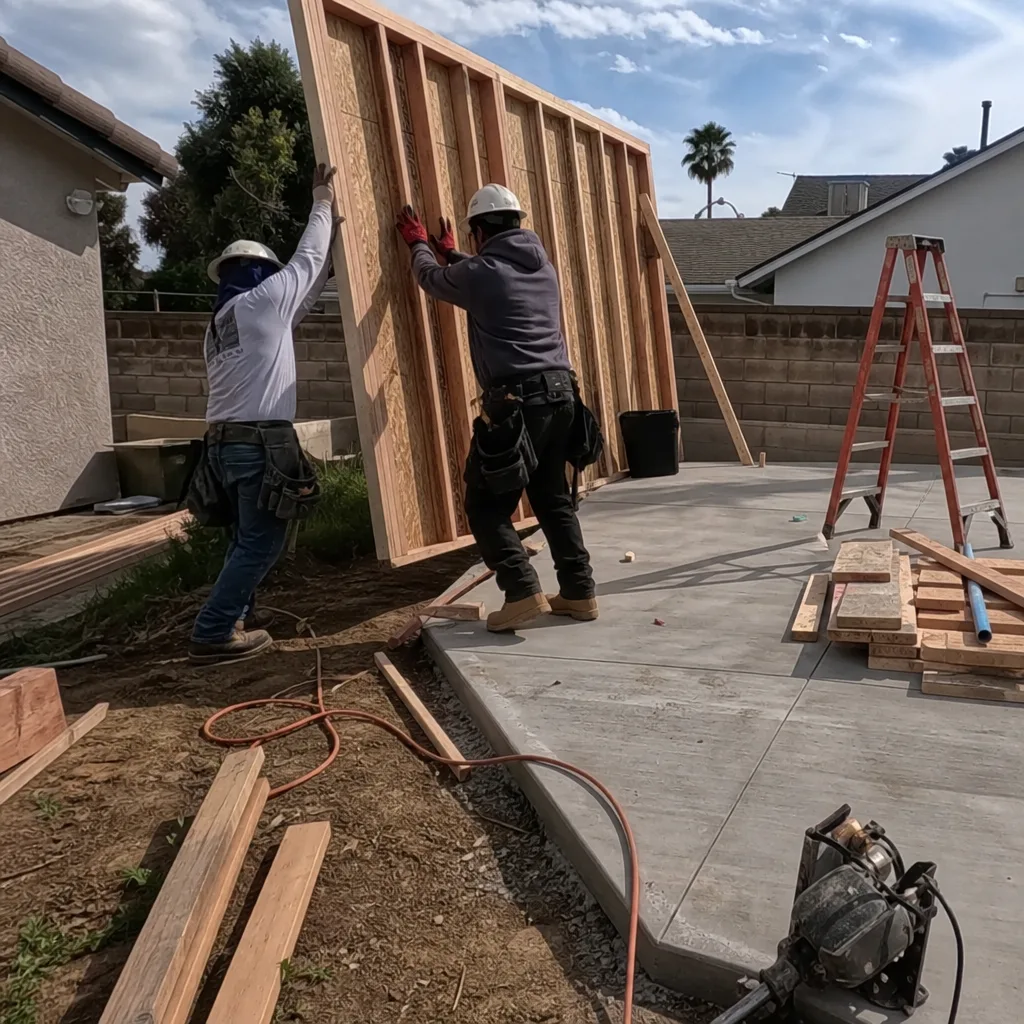
The garage had a slab that was spalling, meaning the concrete surface was flaking off in chunks, and the existing electrical panel couldn’t handle a dwelling unit. We poured a new overlay, ran a dedicated subpanel, and insulated the whole shell so the studio stays livable through Fresno summers without running the AC nonstop. A Tuff Shed steel-framed wall system saved us about a week on framing compared to site-built lumber.
JADU Conversion Inside a Clovis-Style Ranch Home
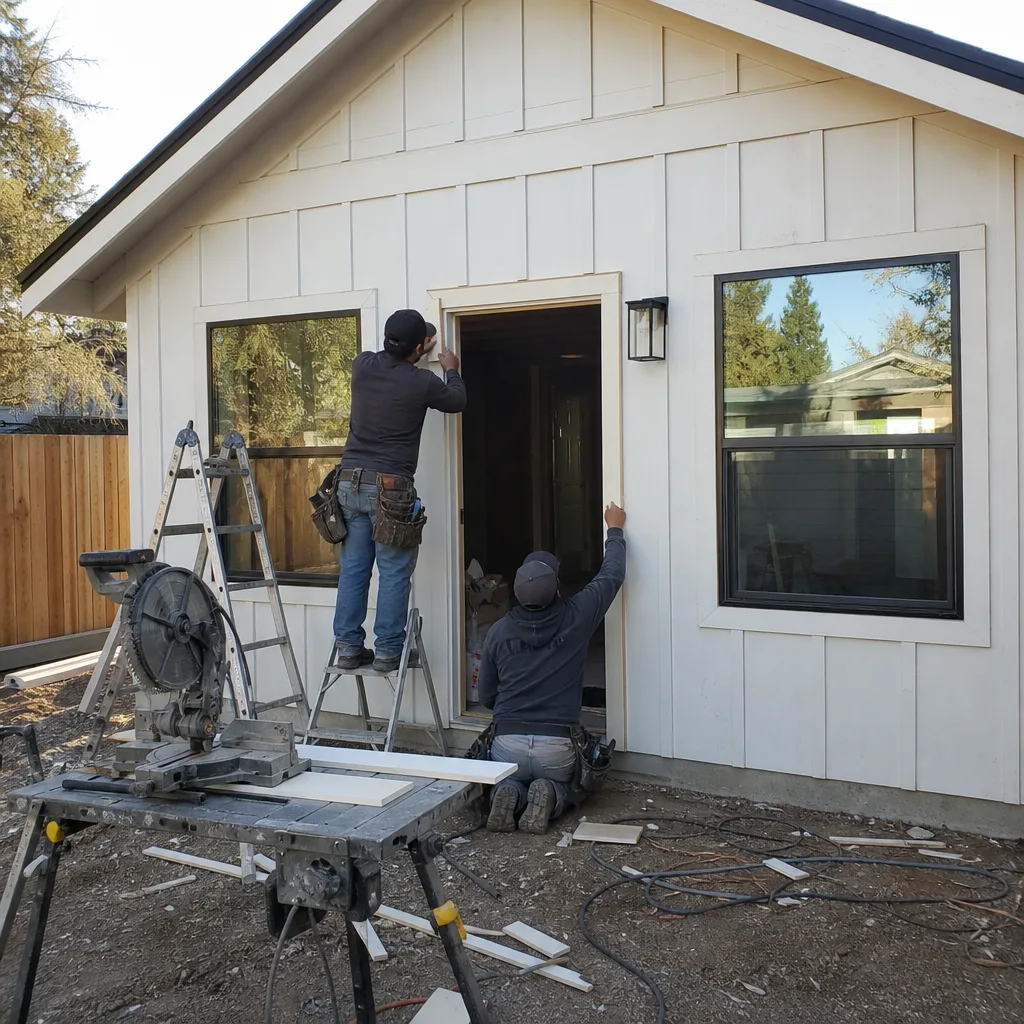
A JADU is a smaller attached unit, max 500 square feet, that shares the main lot and is usually converted from existing interior space rather than built new. This owner had a guest room nobody used and a hallway bath that was already there. We added the kitchenette, a separate exterior entrance, and sealed off the interior connecting door so the space could rent as its own unit while the main house stayed private.
Site-Built Home Addition for a Growing Household
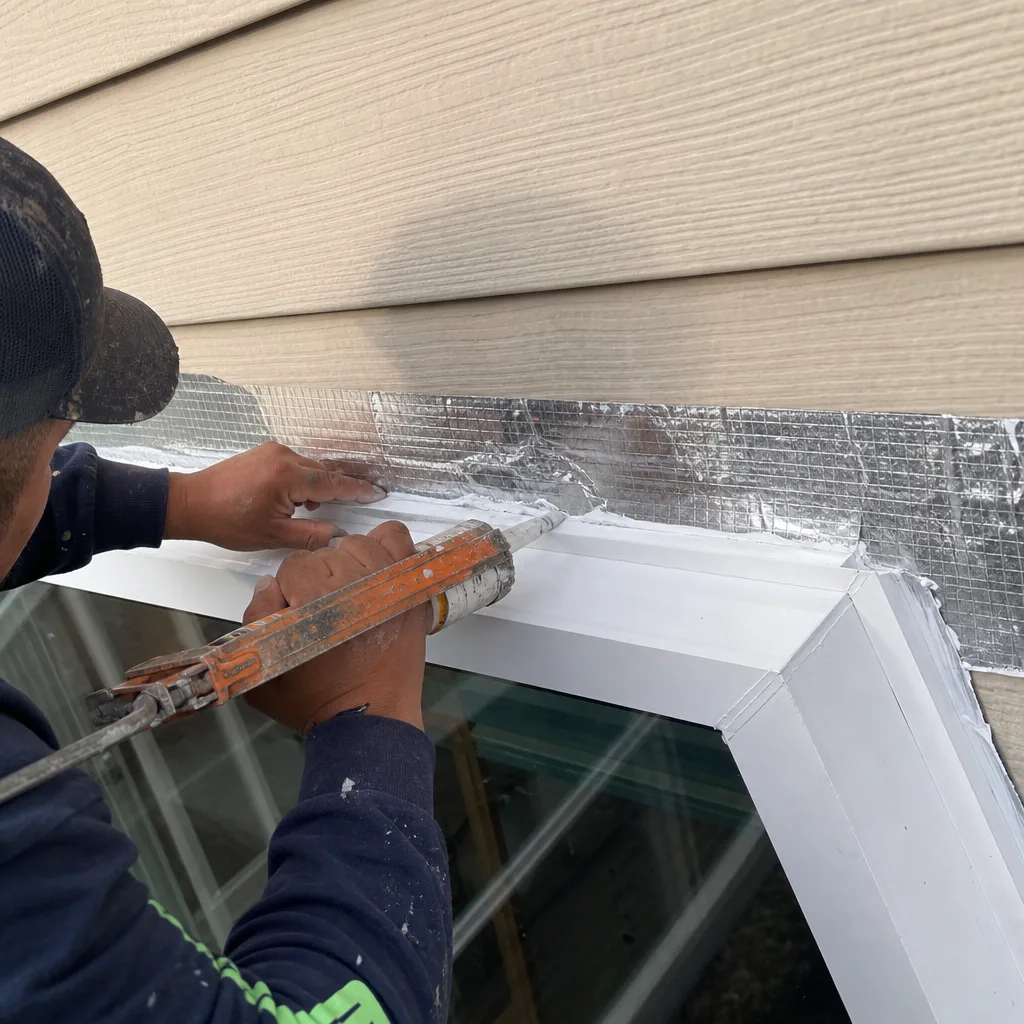
Site-built just means we frame it with lumber on your property rather than assembling prefab panels. This family needed a den and a second workspace, but the lot wouldn’t support a detached unit without eating the whole backyard. We extended off the rear wall, matched the roof pitch, and ran HVAC ducting from the main system. The written price held from the day we agreed to the final walkthrough.
Prefab ADU With a View of the Foothills
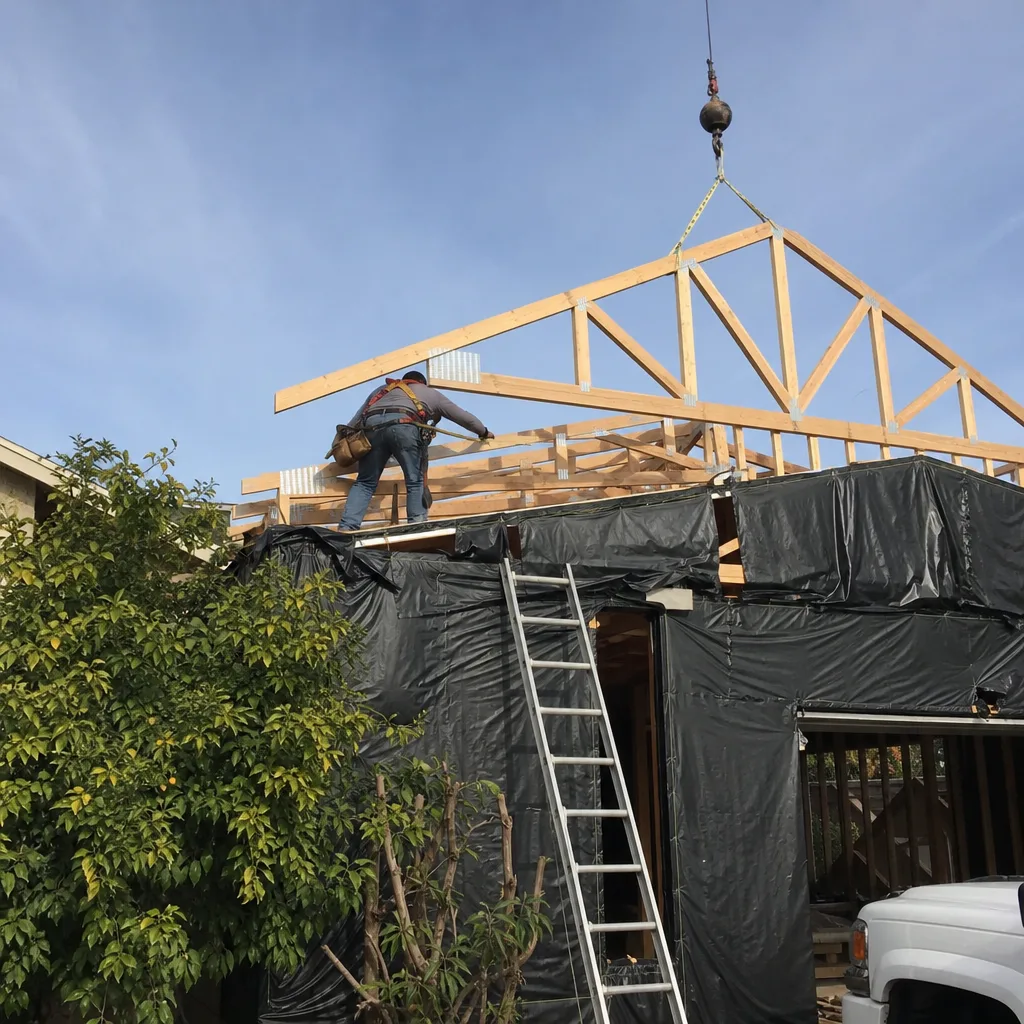
The lot sloped more than the owner realized, and water had been pooling against the back fence for years. We raised the foundation, redirected the drainage with a French drain, and brought in a Dvele prefab system where the wall panels arrive pre-cut and pre-sheathed. Two bedrooms, one bath, and a covered entry that keeps the afternoon sun off the front door. The owner researched Dvele independently before we ever quoted the job, which we encourage.
Want Results Like These?
Every project on this page started with a phone call and a free estimate. We’ll walk your property, talk through what’s actually feasible under Fresno’s rules, and hand you a written price before any work starts. No pressure, no vague verbal numbers. Call (559) 206-2363 to schedule yours.
Written by Troy Eastman, Owner & Lead Builder at Benson ADU Fresno.