Tuff Shed ADU Design & Permitting: The Fresno Owner’s Guide
We handle Tuff Shed ADU design and permitting throughout Fresno, with most design-and-permitting packages running $6,500 to $14,000 depending on site conditions, utility connections, and which Tuff Shed shell you’re starting from. That price covers stamped architectural drawings, structural engineering, the permit application package, and submittal to the City of Fresno. Most Fresno homeowners discover this step is failing when their Tuff Shed has been sitting in the backyard for six months and the city still hasn’t approved the conversion.
Here’s the reality we see on Tuff Shed conversions every month: the shed itself is the easy part. Tuff Shed makes a solid shell, and their Premier Pro Series and Premier Ranch Series are genuinely workable ADU starting points. The hard part is what happens after the shed is delivered: zoning setbacks, energy code (Title 24), plumbing and electrical plans, and a permit counter that won’t accept your hand-drawn sketch. That’s the “part” that fails, and it’s the part we fix.
Which Tuff Shed Models This Applies To
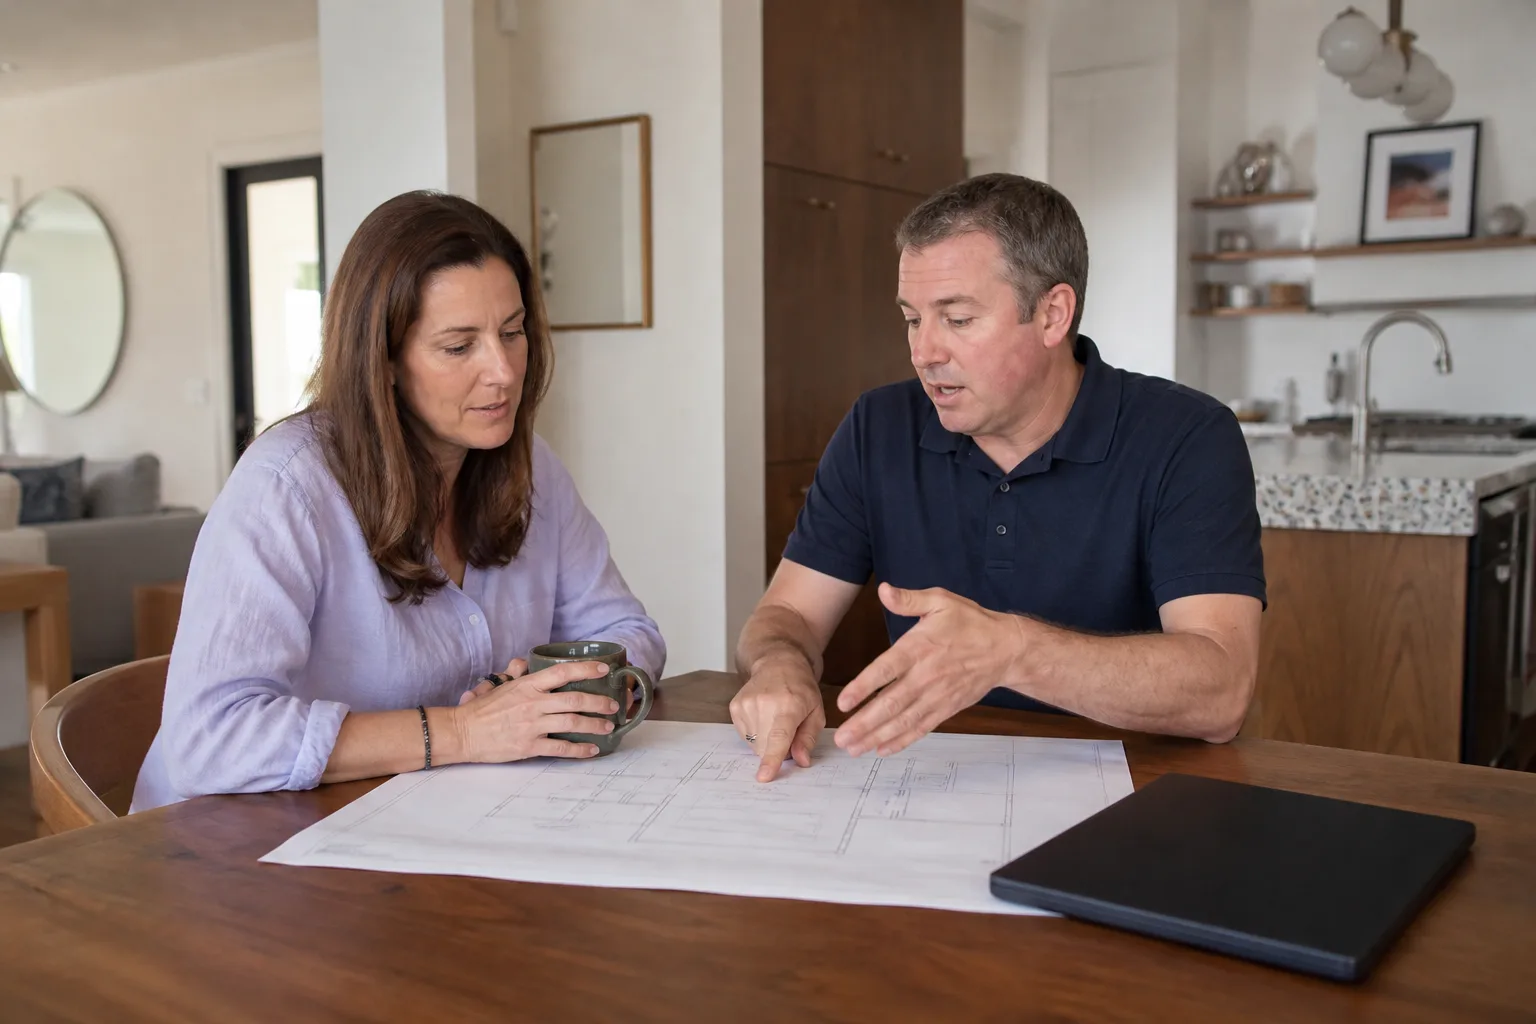
Not every Tuff Shed can legally become an ADU in Fresno, and this is where we see owners get burned. The City of Fresno requires an ADU to have a minimum ceiling height, proper egress windows, and a foundation that meets code, which immediately rules out most shed-style Tuff Sheds on skids. The models that actually work for ADU conversion are the Premier Pro Series and Premier Ranch Series, typically in sizes from 16×20 up to 16×40 or larger, ordered with taller wall heights (8 feet or more) and egress-ready window packages.
The compatibility gotcha most owners miss: a standard Tuff Shed ordered for storage comes with a floor system rated for storage loads, not residential occupancy. For an ADU, you need the upgraded floor package and, in many Fresno areas, a poured concrete perimeter foundation or concrete slab with proper anchoring. If your Tuff Shed arrived without those upgrades, the permitting path gets harder but it’s not impossible. We stock the design and engineering solutions to bring a standard Tuff Shed up to ADU code, including foundation retrofits and shear wall upgrades. As for aftermarket versus OEM: Tuff Shed doesn’t sell ADU conversion packages, so there’s no OEM route here. Every conversion is custom-engineered, which is why the design and permitting phase matters more than the shed itself.
Signs Your Tuff Shed ADU Design & Permitting Is Failing
- Your permit application came back with a correction list longer than the original submittal. Fresno’s building department reviews ADU plans against California Residential Code, Title 24 energy standards, and local zoning rules all at once. A plan that misses any one of them bounces back. We read correction letters from the city weekly and know exactly which sections trip up first-time applicants.
- Your contractor keeps saying “we’re working on it” with no drawings to show you. If you’re 60 days into a Tuff Shed conversion and haven’t seen a stamped plan set, the design phase is stalled. A real ADU design package in Fresno typically takes 3 to 6 weeks from site measure to stamped drawings. Longer than that usually means the designer hasn’t actually started.
- The Tuff Shed you bought doesn’t meet the minimum ceiling height for residential use. Fresno follows California code, which requires habitable rooms to have a minimum 7-foot ceiling over a certain floor area percentage. If your shed was ordered with standard 6-foot-2-inch walls, that’s a storage shed, not an ADU. The fix isn’t a redesign; sometimes it’s reordering with taller walls or building up.
- Your property has a setback problem nobody flagged before you bought the shed. ADUs in Fresno must sit at least 4 feet from rear and side property lines in most residential zones, but some older neighborhoods near the Tower District have non-conforming lots where that number shifts. If your shed is already placed and it’s 3 feet from the fence line, that’s a variance or a relocation, both of which need to be in the permit package.
- The energy compliance (Title 24) keeps failing. A Tuff Shed shell wasn’t designed to meet California’s energy code for a dwelling unit. Insulation, HVAC, windows, and air sealing all have to be brought up to standard, and the Title 24 report has to be run by someone who knows how to model a converted shell, not just a stick-built ADU. We run Title 24 reports in-house for exactly this reason.
Replacement Cost & What’s Included
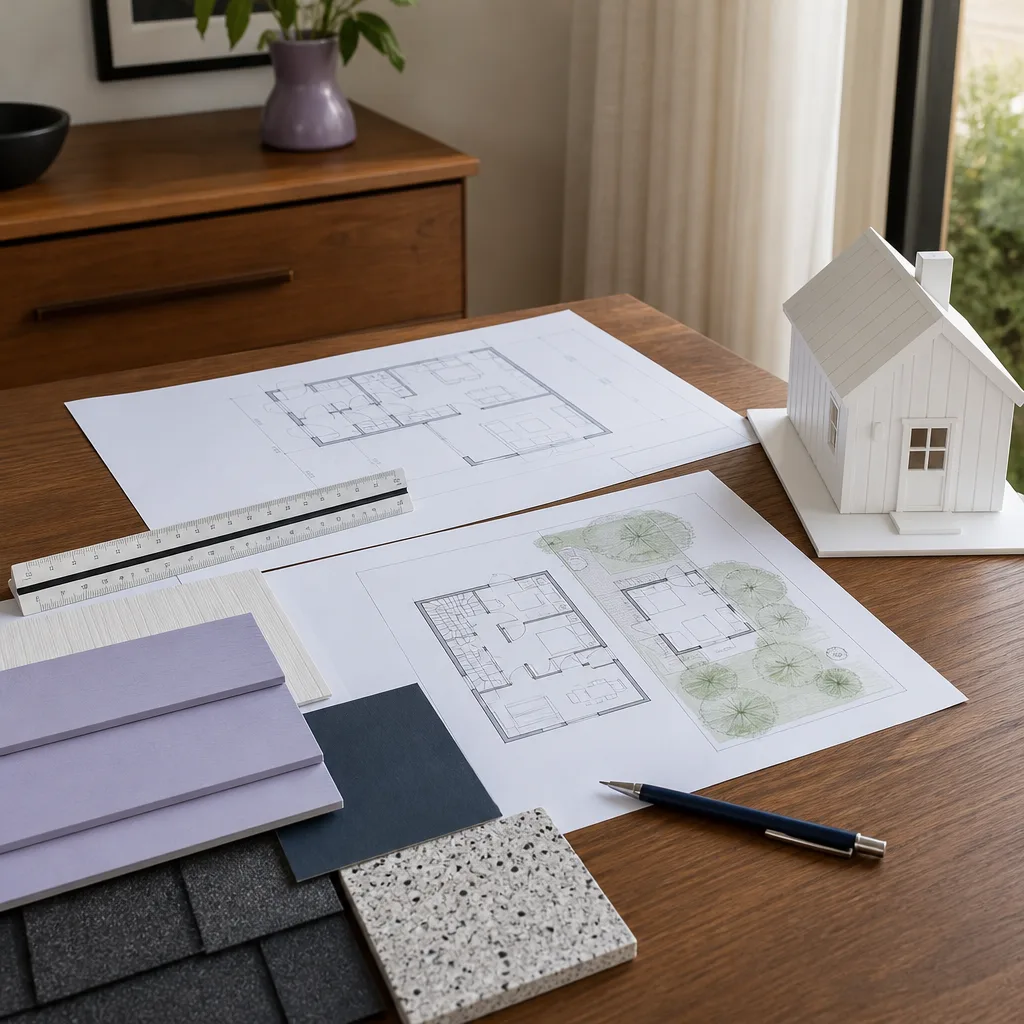
For a Tuff Shed ADU design and permitting package in Fresno, expect $6,500 to $14,000 for the design and permit portion alone. That’s the line item most people don’t budget for because they assume the shed purchase was the big cost. It’s not unusual for total project cost, once you add foundation work, electrical and plumbing rough-in, insulation, drywall, and finishes, to land between $85,000 and $160,000 depending on the shed size and the build-out level.
What drives the design and permitting range:
- Site plan complexity. Corner lots, sloped yards, and non-conforming setbacks all add engineering time.
- Utility connection distance. If your Tuff Shed sits 80 feet from the main house and the sewer line is on the other side of the property, the trenching and connection plan gets more expensive to design and permit.
- Foundation type. A simple slab-on-grade is straightforward. A raised perimeter foundation with footings below the frost line, which Fresno’s soil conditions sometimes require, adds engineering and cost.
- Structural upgrades. Converting a Tuff Shed shell to residential shear wall standards means adding hold-downs, blocking, and possibly portland cement plaster or additional bracing. That work has to be engineered and shown on the plans.
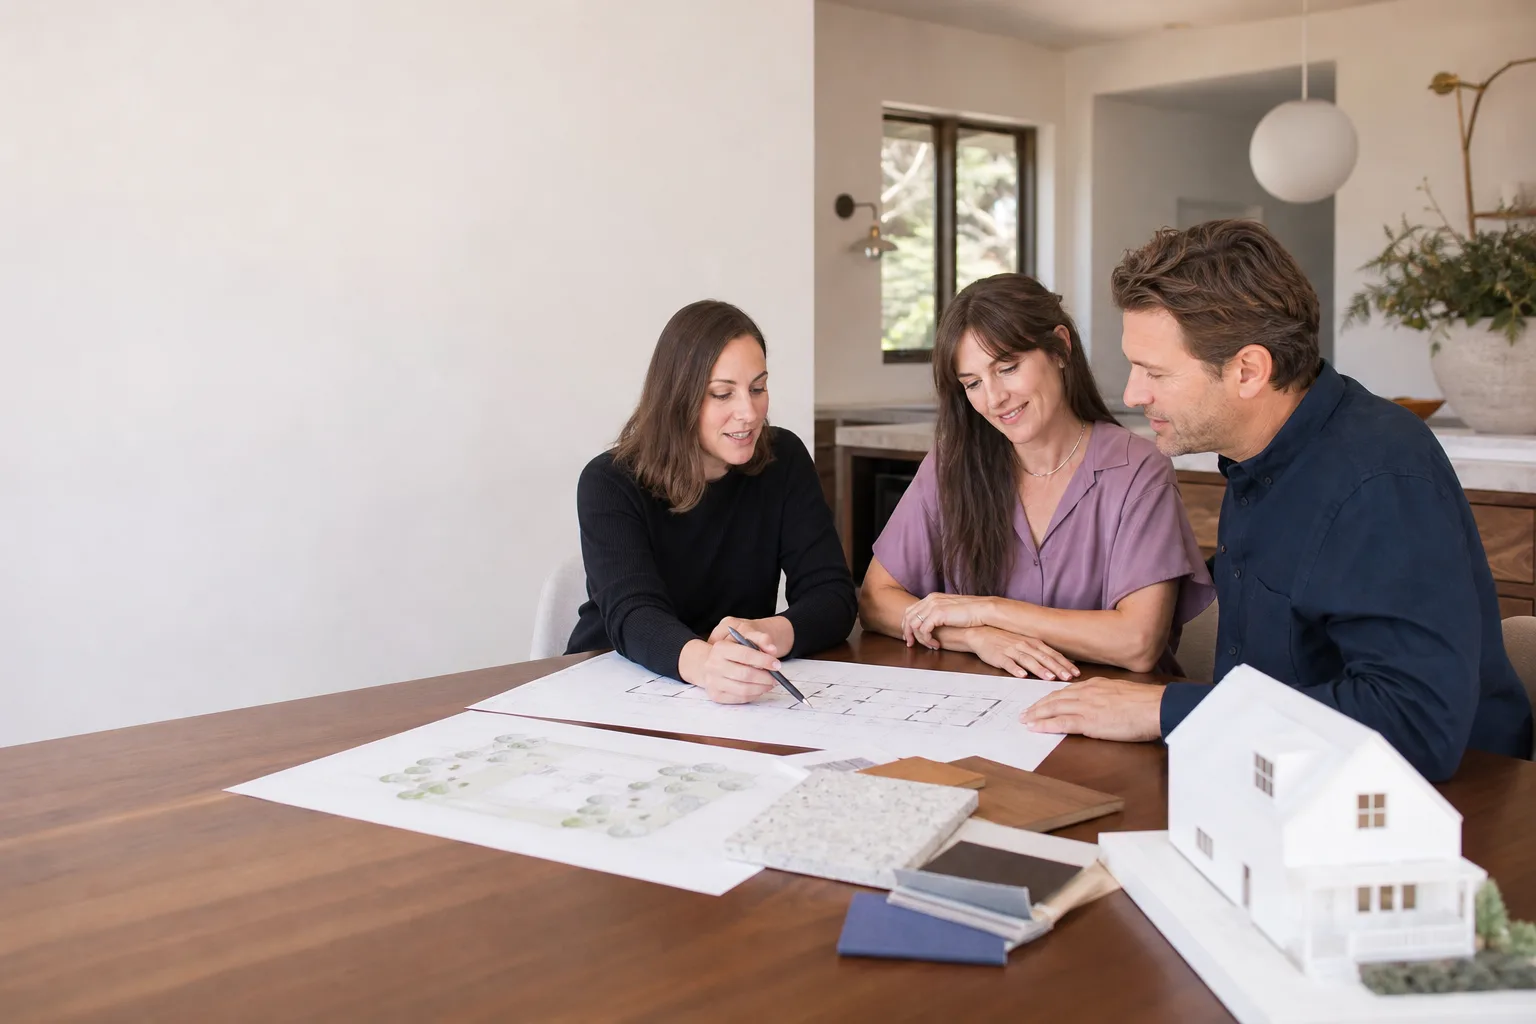
Every package includes stamped drawings, structural calculations, the Title 24 energy report, permit application forms, and submittal to the City of Fresno. You get a written price before we start, and the 365-Day Done Right Promise covers the design and permitting work itself. If the city kicks back a correction that should have been caught on our end, we fix it and resubmit at no additional design cost.
DIY or Call Us?
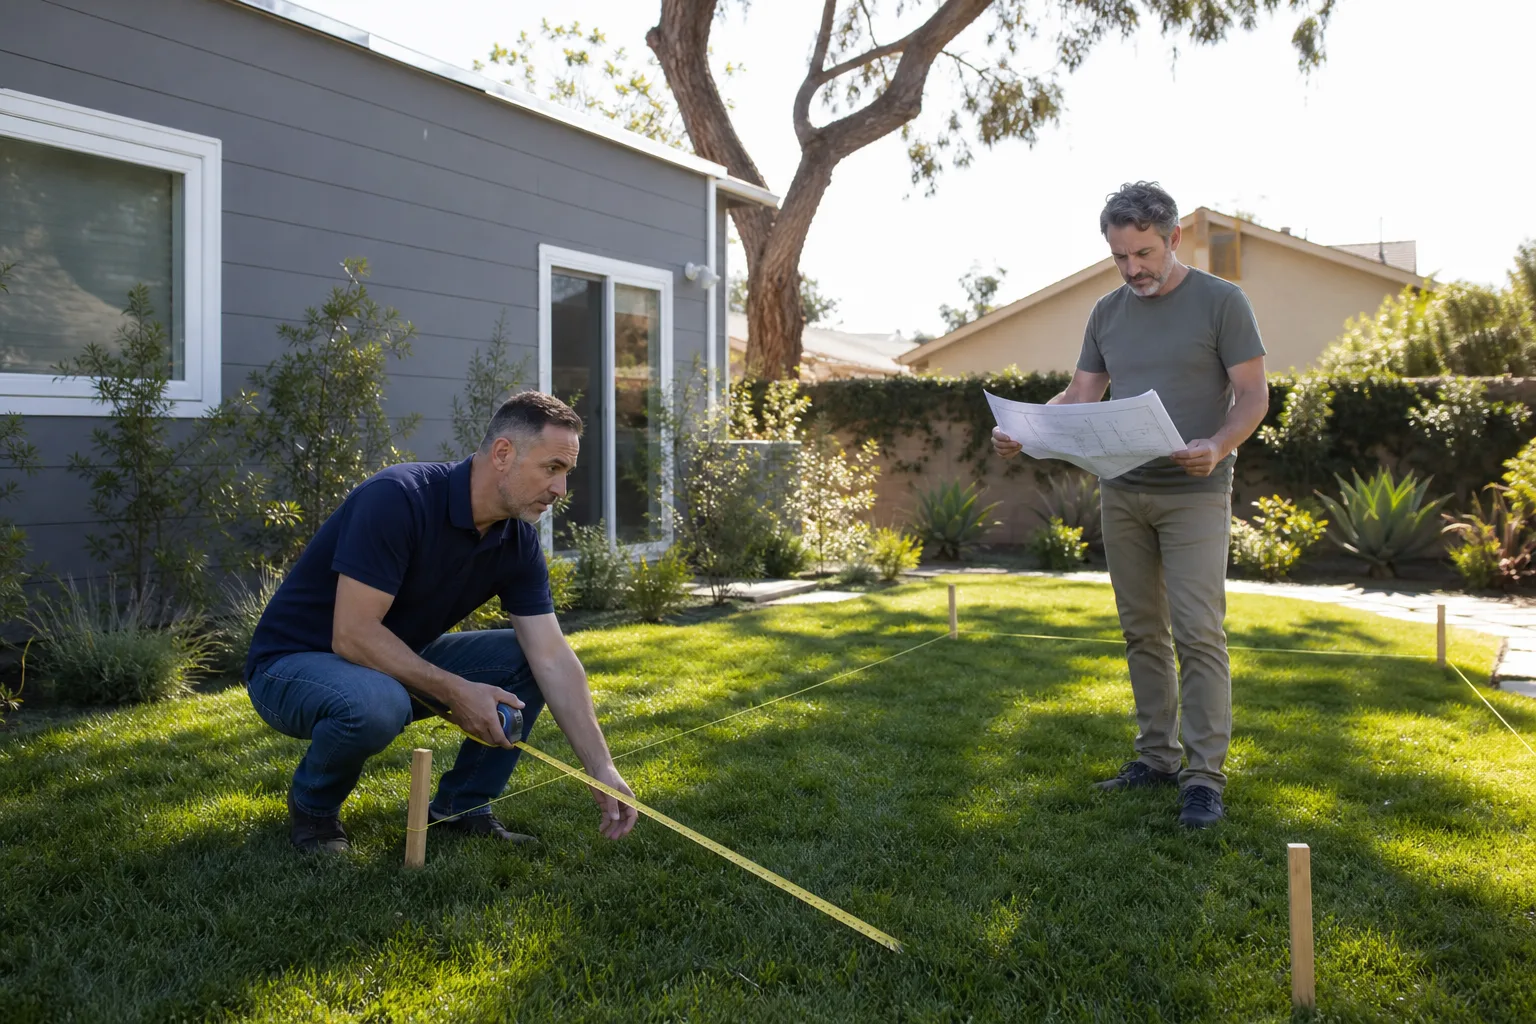
You can absolutely handle the early legwork yourself: walk your property lines, check your shed’s wall height with a tape measure, call the City of Fresno planning department to ask about your specific zoning, and pull your property’s utility location maps. Those are all free and they’ll tell you whether this project has legs. What you should not do is submit ADU plans you haven’t had engineered to the City of Fresno, because a rejected permit can set you back months and flag your address for closer review on the resubmittal.
The sticky part isn’t drawing a floor plan. It’s the structural engineering for the conversion, the Title 24 energy modeling, and knowing which of Fresno’s inspectors will look at what. Troy Eastman has spent over a decade on ADU work specifically, and his crews have converted enough Tuff Sheds around Fresno to know what the plan checker’s office will flag before we ever submit. If you want to talk through whether your shed can be an ADU, call (559) 206-2363 and we’ll walk you through it. The estimate is free, and the answer will be straight.
FAQs
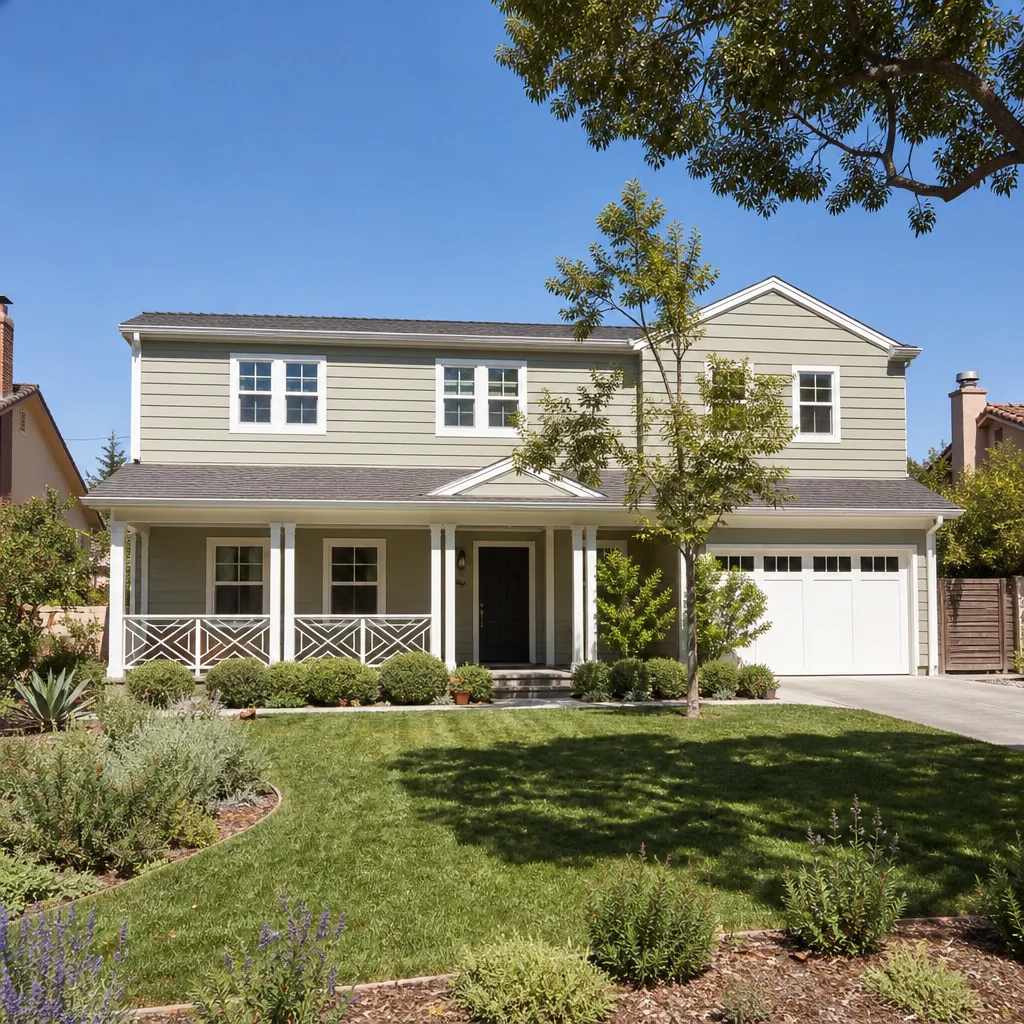
In Fresno, a Tuff Shed ADU design and permitting package typically takes 3 to 6 weeks from site measure to stamped drawings, then another 4 to 12 weeks in the city’s review queue depending on current volume. We’ve seen City of Fresno plan check turn around simple ADU permits in under a month and complicated ones stretch past three months. The fastest way to shorten that clock is submitting a plan set that’s already engineered correctly. Call (559) 206-2363 and we’ll give you a realistic timeline for your specific property.
We can usually rescue a denied Tuff Shed ADU permit by reviewing the city’s correction list, re-engineering the failed sections, and resubmitting with a complete response package. Starting over from scratch is rarely necessary, and we’ve saved Fresno homeowners months by fixing the specific problems the plan checker flagged rather than redrawing everything. Every resubmittal we handle goes through the same written-price process, so you’ll know what it costs before we touch a single drawing. Give us a call at (559) 206-2363 with your correction letter handy.
Once the permit is in hand, a Tuff Shed ADU build-out in Fresno typically runs 4 to 7 months from first foundation work to final inspection, depending on the shed size, the finish level, and how far utilities have to be trenched. Foundation and utility rough-in take the longest; interior finishes move faster if you’re working with a Tuff Shed shell that already has good bones. We put the timeline in writing with your estimate before work starts, and the 365-Day Done Right Promise covers the workmanship for a full year after completion.
For Tuff Shed ADU design and permitting, we don’t stock parts the way a parts counter would; we stock the deliverable, which is a stamped, permit-ready plan set plus the engineering and Title 24 docs to go with it. That means we have in-house structural engineers, Title 24 energy modelers, and a permit expediter who handles the City of Fresno submittal process, which means you’re not waiting on three different outside consultants. Alongside Tuff Shed, we also work with Abodu, Cover, and Dvele for homeowners who decide mid-stream that a prefab ADU shell from one of those brands makes more sense than converting their shed. Call (559) 206-2363 and we’ll tell you plainly which route saves you money on your lot.
Written by Troy Eastman, Owner & Lead Builder, Benson ADU Fresno at Benson ADU Fresno, serving Fresno and nearby areas.