Tuff Shed Room Addition Contractor in Fresno: What to Know First
Tuff Shed room additions in Fresno typically run $18,000 to $65,000 depending on whether you’re converting an existing shed into livable space or building a new Tuff Shed structure with finished interior from day one. Most Tuff Shed conversion projects take 3 to 6 weeks once permits are approved, and we handle the full scope: foundation, framing modifications, insulation, electrical, drywall, flooring, and final inspection. Every Tuff Shed room addition we take on gets a written price before any work starts, so you’ll never see a surprise line item at the end.
This page is for Fresno homeowners who already own a Tuff Shed or are planning to buy one and want to know what it actually takes to turn that structure into a permitted, comfortable room. We’re an independent Tuff Shed service provider, not a Tuff Shed dealer, which means we’re free to tell you exactly what works and what doesn’t. If you’ve got questions about your specific shed, call (559) 206-2363 and a live person will pick up.
How Tuff Shed Products Fail – and How We Fix Them
Tuff Shed builds a solid shell. But the jump from storage shed to living space exposes weak points that never matter when you’re just parking a lawn mower inside. Here’s what we see on Fresno jobs:
- PRO Series floor systems deflect under furniture weight. Tuff Shed’s PRO Series uses 2×4 floor joists on 16-inch centers, which is fine for boxes and garden tools but bounces noticeably under a couch or a bed. We fix this by sistering additional joists or building a reinforced subfloor before any finished flooring goes down.
- Premier Ranch and Premier Tall Ranch wall framing isn’t insulated-ready. These models use 2×4 wall studs with no insulation cavity depth to speak of. Fresno summers hit 105 degrees and those walls turn into ovens. Our fix is furring out the interior walls to create a proper insulation pocket, then running new electrical through the expanded cavity.
- Roof overhangs on the Sundance Series are short, which means water runs down the siding. In Fresno’s winter rain bursts, the water sheets off the roof edge and soaks the top of the wall panels. Over time, that leads to rot and paint failure. We extend the overhang with a drip edge and add proper flashing before the drywall stage.
- Factory-installed doors in the Premier Series are not weather-sealed for living space. The standard door is a basic shed door with a gap at the bottom that lets in dust, bugs, and heat. We replace or re-hang with an insulated exterior door rated for residential use, including proper threshold sealing.
- Tuff Shed’s standard anchoring system isn’t adequate for a permitted addition. Most Tuff Sheds are installed on concrete blocks or a simple pier system. For a permitted room addition, the structure needs engineered tie-downs to the foundation, especially with Fresno’s wind and seismic requirements. We handle the engineering and the permits so the addition is legal and insurable.
Our Tuff Shed Room Addition Contractor Process
Here’s how a typical Tuff Shed conversion or addition runs with us, step by step:
- 1
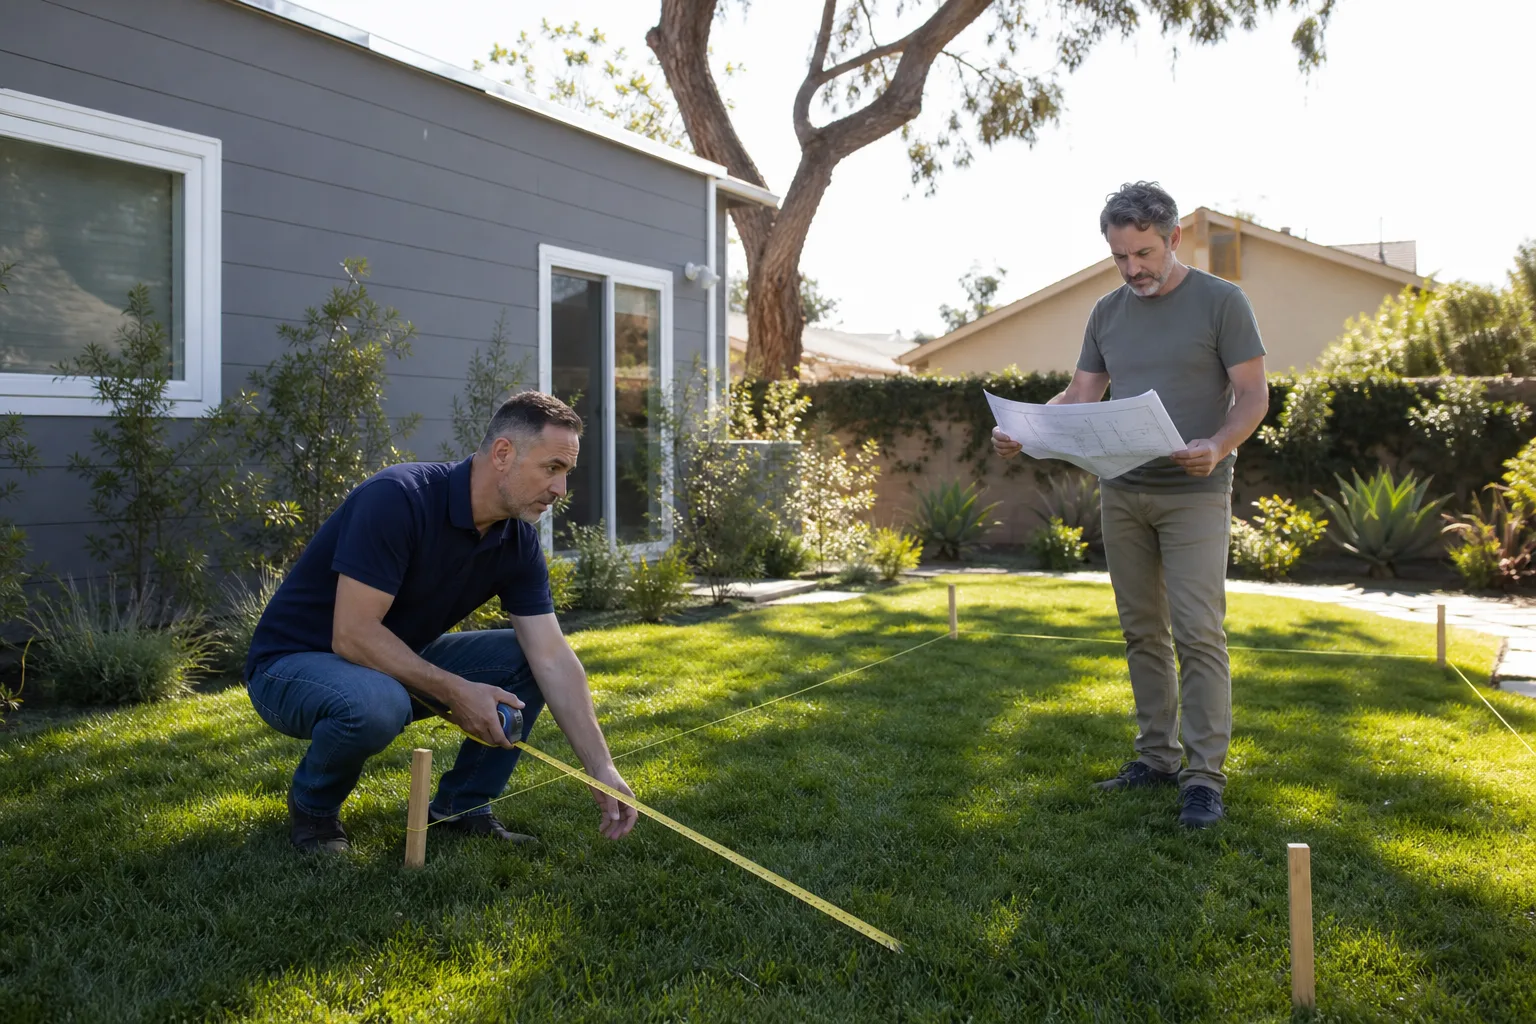
Site assessment and shed inventory. We inspect your existing Tuff Shed or the site where you want to build. We measure, photograph, and note the model, condition, and any foundation issues. You get a written assessment, not a verbal shrug.
- 2
Written scope and price. Troy Eastman, our owner and lead builder, puts together the full project plan: permits, foundation work, framing changes, insulation, electrical, drywall, flooring, finish work. Every number goes on paper.
- 3
Permit drawings and city submittal. We prepare the drawings the city needs and walk them through. Fresno inspectors see a lot of shed conversions, and we know which details they flag most often.
- 4
Construction phase. Foundation first, then framing modifications, then rough electrical and insulation, then drywall and finish. You’ll get photo updates as the job progresses.
- 5
Final inspection and walkthrough. We’re there for the city’s final sign-off, then we walk the room with you and create a punch list if anything needs attention. Our 365-Day Done Right Promise covers the work for a full year.
What Tuff Shed Room Addition Contractor Costs in Fresno
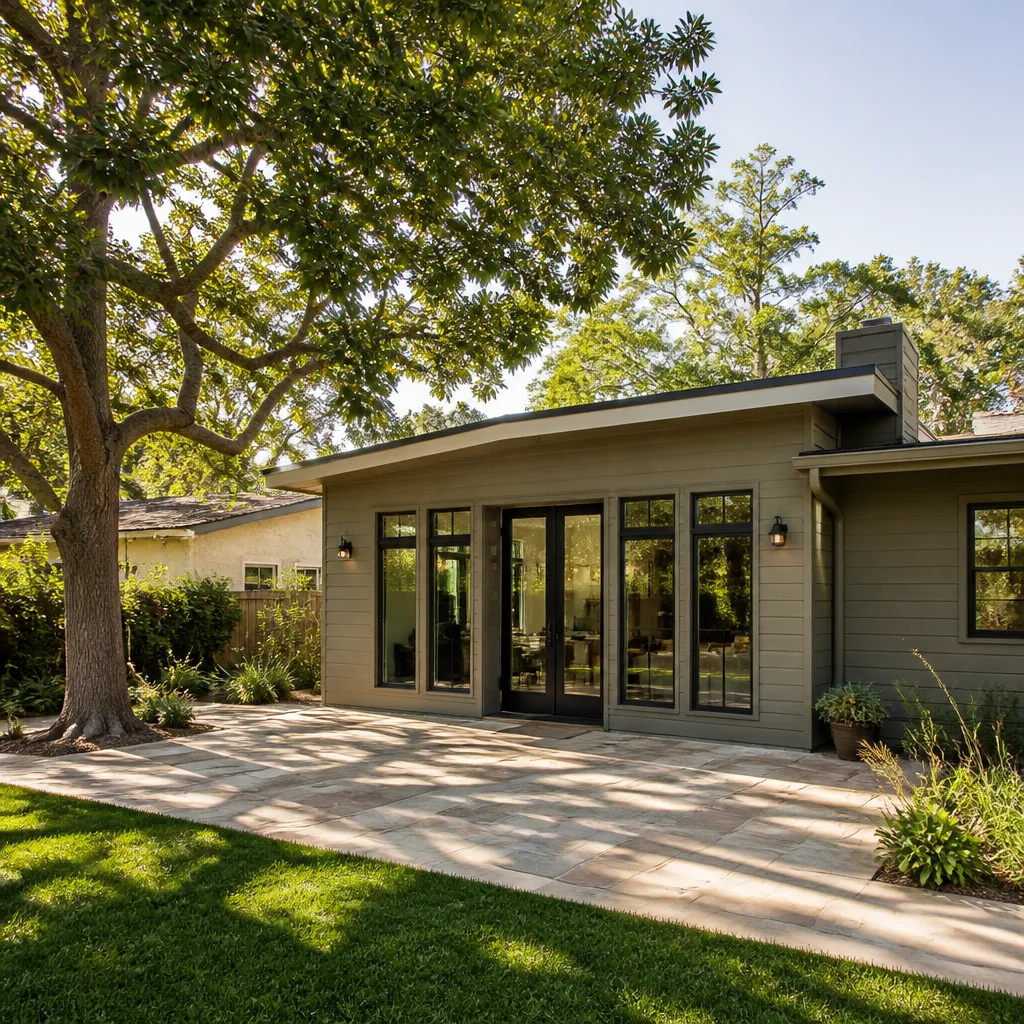
Here’s the honest math on Tuff Shed room additions in Fresno:
- Converting an existing Tuff Shed (8×10 to 10×12) into a finished room: $18,000 to $35,000. This assumes the shed is structurally sound and the foundation can be reinforced. You’re paying for insulation, electrical service, drywall, flooring, a proper door, a window that meets egress code, and permits.
- Building a new Tuff Shed with finished room interior from scratch (12×16 to 14×20): $40,000 to $65,000. This includes the Tuff Shed purchase, upgraded foundation, full interior build-out, electrical, heating and cooling, and permits.
- What moves the price: electrical panel capacity (older Fresno homes often need a subpanel), the distance from your main panel to the shed, whether you want a bathroom, and the foundation type. A concrete slab costs more than pier and beam but gives you a better floor.
Want an exact number for your specific Tuff Shed? Call (559) 206-2363 and we’ll schedule a free site assessment with a written quote. The price we give you is the price you pay.
Why Fresno Homeowners Call Benson ADU Fresno for Tuff Shed Work
Most contractors in Fresno won’t touch a Tuff Shed conversion. They either don’t understand the structural limitations of prefab shed construction or they quote it like a site-built room addition and end up at double the cost. We’ve done these jobs throughout Fresno, including projects near the Tower District, and we know exactly where Tuff Shed buildings need reinforcement and where they don’t.
Our Tuff Shed work draws on the same process we use for our prefab ADU builds with Abodu, Cover, and Dvele. You get a written price before work starts, background-checked uniformed technicians on site, and a live person on the phone whenever you call. If something isn’t right within 365 days, we make it right. That’s not a slogan, it’s a written guarantee on every project.
FAQs
Most structural modifications to a Tuff Shed will void the manufacturer’s warranty on the modified components, but your new room addition work is covered by our 365-Day Done Right Promise in writing. We’ll review your specific Tuff Shed model and warranty terms during the free assessment so you know exactly where you stand before any work begins. Call (559) 206-2363 to schedule yours.
Most Tuff Shed models can be converted, but the Premier Ranch and Premier Tall Ranch lines are the most common candidates in Fresno, while the smaller Sundance Series often isn’t worth the cost per square foot. The real question is the foundation, the wall framing depth, and whether the existing roof can support proper ceiling insulation. We’ll tell you if your shed is a good candidate during the free assessment.
Most Tuff Shed conversions run 3 to 6 weeks after permits are approved, with the permit process itself typically taking 2 to 4 weeks depending on the city’s current review queue. We handle the permit submittal and follow-up for you, and you’ll get a written timeline before the project starts. Call (559) 206-2363 to talk through your timeline.
Yes, you need a building permit for a Tuff Shed room addition in Fresno, along with electrical permits and possibly a foundation permit. An unpermitted conversion can cause problems when you sell the home, and your homeowners insurance may not cover the addition. We handle the full permit process for you as part of the project.
No. The price we quote in writing is the price you pay, unless you ask us to add scope during the job. That’s the whole point of our written-price process. “Every number I give you goes on paper, because a verbal estimate isn’t worth the air it’s said into.” Call (559) 206-2363 and get your Tuff Shed room addition priced in writing.
Written by Troy Eastman, Owner & Lead Builder, Benson ADU Fresno at Benson ADU Fresno, serving Fresno and nearby areas.