Tuff Shed Home Addition Contractor in Fresno: What to Know First
Adding a room onto a Tuff Shed structure in Fresno typically runs $18,000 to $65,000 depending on whether you’re finishing out an existing shell, converting a barn-style unit into living space, or building a full addition off the shed’s frame. Most Tuff Shed additions take 3 to 6 weeks once permits clear, and Benson ADU Fresno puts that price in writing before any work starts. We’re an independent Tuff Shed service provider, not a franchise or authorized dealer, which means we tell you straight when an addition makes structural sense and when you’d be better off starting fresh.
If you own a Tuff Shed in Fresno, Clovis, or anywhere in the Central Valley and you’re wondering whether it can legally become a bedroom, home office, or rental unit, this page is for you. Call (559) 206-2363 and Troy Eastman will walk you through what’s possible with your specific building.
Key Takeaways
- Tuff Shed additions in Fresno cost $18,000 – $65,000, with written pricing before work begins
- Not every Tuff Shed qualifies for a legal addition; floor framing and slab anchors are the two biggest deciding factors
- Fresno’s summer heat (110°F+ weeks) makes insulation and ventilation choices on Tuff Shed work different from coastal builds
- We’re independent, so we recommend the right fix even when it means telling you not to build
- Every project carries the 365-Day Done Right Promise in writing
How Tuff Shed Products Fail – and How We Fix Them
Most Tuff Sheds were never designed for human occupancy. They’re storage buildings engineered to hold boxes, not beds. That’s the honest starting point for any addition conversation. Here’s what we find in Fresno specifically, and how we address each problem before it becomes a failed inspection or a dangerous living space.
- Premier and Premier Pro Series floor joists run light for living loads. Tuff Shed’s Premier line ships with 2×4 floor joists on 16-inch centers. That’s fine for a riding mower, but a bedroom with a bed, dresser, and two adults needs 2×6 or 2×8 joists under the California Residential Code. In cases where the shed floor deflects more than L/360 (that’s engineer-speak for “bounces too much under weight”), we sister additional joists or pour a new perimeter beam before any wall work starts. This is the single most common reason a Tuff Shed addition gets red-tagged in Fresno.
- Barn-style models (the Barn Master and Garden Series) have wall framing that doesn’t meet shear requirements. California’s seismic zone means walls need plywood or OSB shear panels, not the vertical siding and girts Tuff Shed uses on their barn models. We’ve had projects in northeast Fresno where adding a shear wall was the difference between a permit that cleared in three weeks and one that sat for four months. We plan for this on day one, not when the inspector flags it.
- Roof trusses on the Sundance and Pro Studio lines leave no attic ventilation path. Fresno summers push attic temperatures past 140°F. Without a vented ridge or gable-end vents, that heat soaks down into your new room and your cooling bill follows. We cut in ridge vents and add radiant barrier under the roof deck as standard practice on occupied Tuff Shed conversions.
- The factory floor decking on base models is 5/8-inch OSB that warps and softens within three Fresno winters. Tuff Shed’s entry-level Ranch and Pro series use thinner OSB to hit a price point. Add plumbing or a bathroom and any slow leak turns that subfloor into mush. We replace it with 3/4-inch tongue-and-groove plywood before tile or LVP goes down. It costs more up front, but pulling up a warped floor six months after move-in costs triple.
- Foundation anchors on used Tuff Sheds are frequently undersized or missing entirely. When a shed gets relocated, owners sometimes skip re-anchoring, or they set it on blocks and call it good. That’s a code violation the moment anyone sleeps inside. We inspect every anchor point, verify embedment depth with the original slab or new footings, and add HDU hold-downs where the addition meets the existing frame. Fresno County inspectors check this on every ADU conversion, and they should.
Our Tuff Shed Home Addition Contractor Process
Here’s what happens when you call us about adding onto a Tuff Shed in Fresno:
- 1
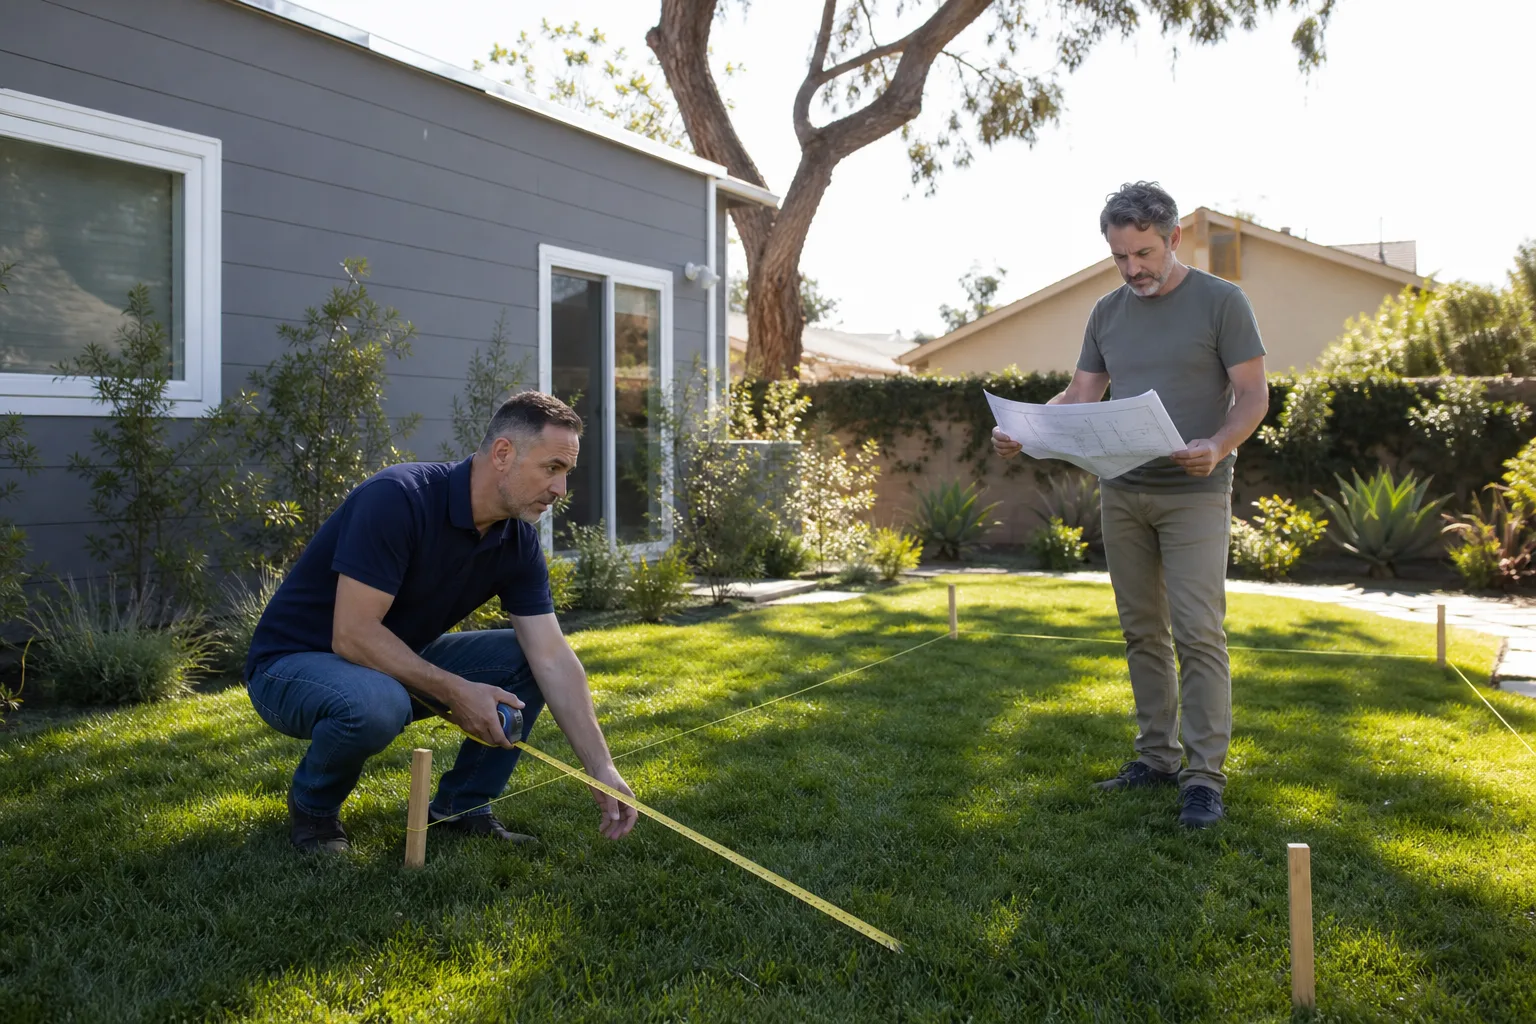
The site visit and structural audit. Troy Eastman walks your property, measures the shed, checks the slab or footing condition, and photographs everything. You get a written summary of what you have and what it can become. Free, no obligation.
- 2
The written scope and price. We put every number on paper: framing, electrical, insulation, drywall, windows, the foundation work, the permit fees. Not a verbal ballpark. A line-item quote. Every number I give you goes on paper, because a verbal estimate isn’t worth the air it’s said into.
- 3
Permit drawings and submittal. We handle the plans, the structural calcs where needed, and the submittal to Fresno’s building department. If the shed doesn’t qualify for occupancy, we tell you in step one, not step four.
- 4
The build. Background-checked, uniformed technicians arrive on a schedule we text you in advance. You’ll see photos of progress through the project so you’re never guessing what happened while you were at work.
- 5
Inspection and sign-off. We’re on site for every inspection and we don’t call the job done until the inspector signs the final card.
- 6
The 365-Day Done Right Promise. For a full year after completion, if anything we built fails or wasn’t done right, we fix it. In writing. No phone-tag warranty department.
What Tuff Shed Home Addition Contractor Costs in Fresno
Here are real ranges we’ve seen on Central Valley projects, so you know the ballpark before you ever tap “call”:
- Finish-out of an existing Tuff Shed shell (insulation, drywall, electrical, flooring, one window upgrade): $18,000 – $28,000
- Convert a Barn Master or large Pro series into a studio ADU with bathroom and kitchenette: $32,000 – $48,000
- Full addition off a Tuff Shed (new foundation, framing, roof tie-in, interior finish): $45,000 – $65,000
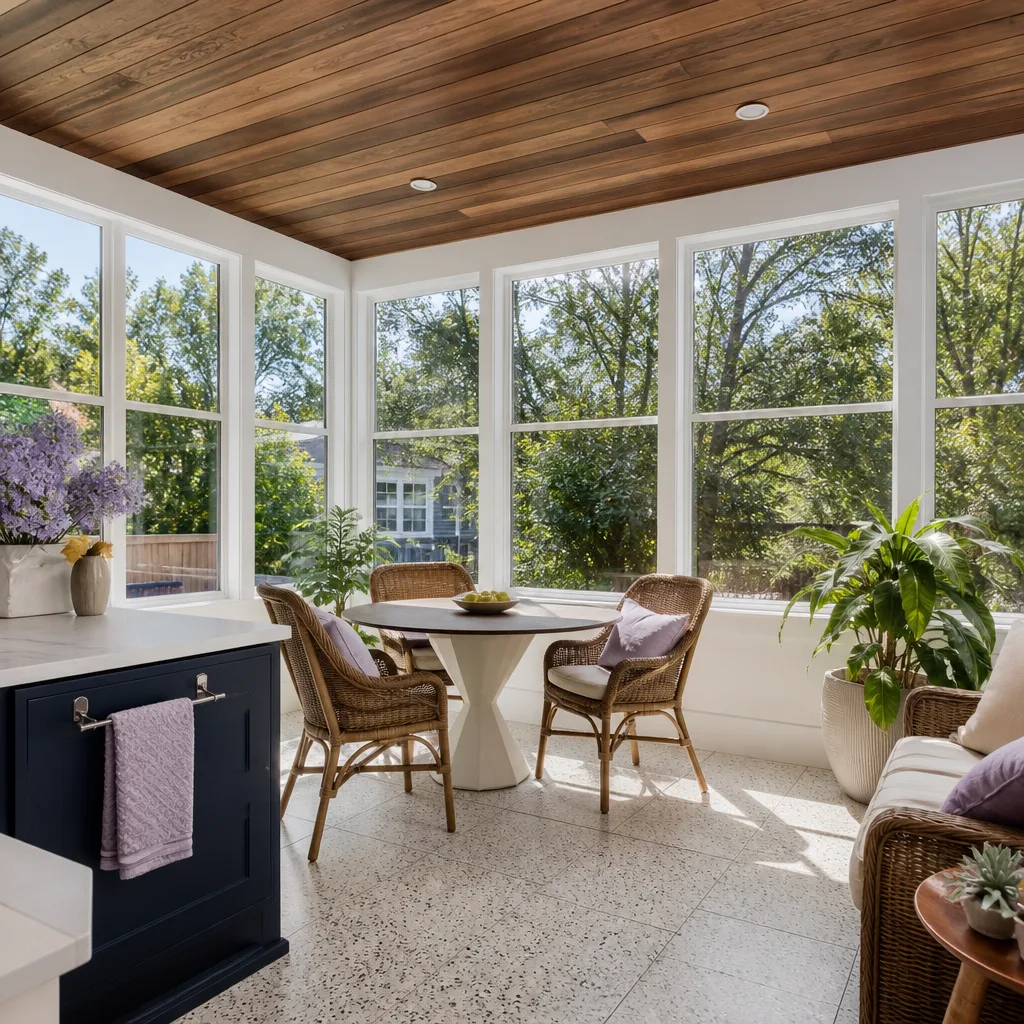
- Sunroom or bump-out addition where the shed stays storage and the new space attaches: $22,000 – $38,000
What moves the number: whether your existing slab passes inspection, how far the electrical service has to run, whether you’re adding a bathroom (plumbing rough-in changes everything), and what insulation package you choose for Fresno’s heat. We don’t bid low and bill high. The written price is the price. Call (559) 206-2363 for an exact quote on your shed.
Why Fresno Homeowners Call Benson ADU Fresno for Tuff Shed Work
Tuff Shed additions sit in a strange space. Most general contractors won’t touch them because the existing structure is unconventional. Most handymen will touch them and make it worse. We’ve done enough of these in Fresno to know exactly what a Tuff Shed can legally become and when the smarter move is starting from a fresh slab. That honesty saves you money, even when it costs us a job.
We also give you options most contractors can’t. When a Tuff Shed conversion doesn’t pencil out, we can show you prefab ADU options from Abodu, Cover, or Dvele that often hit a lower cost per square foot than fighting an old storage building. If the Tuff Shed works, we build it right. If it doesn’t, we tell you before you spend a dime.
FAQs
No. Roughly half the Tuff Sheds we inspect in Fresno fail the structural review for occupancy due to floor framing, wall shear, or foundation anchoring. The good news is most failures can be fixed with reinforcement, but you should know the cost of that fix before you commit. Call us for a free structural audit and we’ll tell you honestly whether your shed is worth converting.
Most projects run 3 to 6 weeks after the permit is issued. Permitting time in Fresno varies by project scope and current city workload, but we handle the submittal and stay on top of the review so you’re not chasing the building department yourself.
Modifying any Tuff Shed structure typically voids the original manufacturer’s warranty on the modified sections. The rest of the shed may remain covered. We’re upfront about this before any work starts, and our 365-Day Done Right Promise covers everything we build or alter, in writing, for a full year.
Sometimes, but not always. A conversion can save on foundation and shell costs, but the retrofit work (structural reinforcement, insulation, bringing everything to code) often narrows that gap to 10-20% compared to new construction. We’ll price both paths for you so you can compare real numbers instead of guessing.
Yes. Every occupied addition we build goes through the City of Fresno permit process with inspections at every stage. We don’t do “no permit, cash under the table” work. That approach catches up with homeowners when they sell, refinance, or file an insurance claim. Call (559) 206-2363 and we’ll walk you through what your project needs.
Written by Troy Eastman, Owner & Lead Builder, Benson ADU Fresno at Benson ADU Fresno, serving Fresno and nearby areas.