Boxabl ADU Design & Permitting: The Fresno Owner’s Guide
Benson ADU Fresno handles Boxabl ADU design and permitting across Fresno, with most full permit packages for a Boxabl Casita running between $4,500 and $8,500 depending on your lot’s setback conditions and soil requirements. We’re an independent contractor, not affiliated with Boxabl corporate, but we’ve worked with enough of their units in Fresno backyards to know exactly what the city’s planning desk looks for before they’ll stamp a set of drawings. Most owners call us when they’ve hit a wall with their own submittal: Fresno’s planning department kicked back their drawings, a neighbor’s lot line triggered a variance hearing, or the Boxabl factory spec sheet doesn’t match what the city’s building code checklist demands.
What you need to know up front: Fresno treats a Boxabl unit like any other factory-built ADU, which means the design work and permit path follow California ADU law, but the local twists here are real. Fresno’s planning staff will want a site plan showing your Boxabl’s exact placement relative to existing structures, a foundation design that meets local frost depth and soil expansion standards, and utility connection drawings that show how water, sewer, and power tie into the existing home or new service lines. The Boxabl unit itself arrives pre-approved on the manufacturing side, but your site work still has to pass Fresno-specific checks.
Which Boxabl Models This Applies To
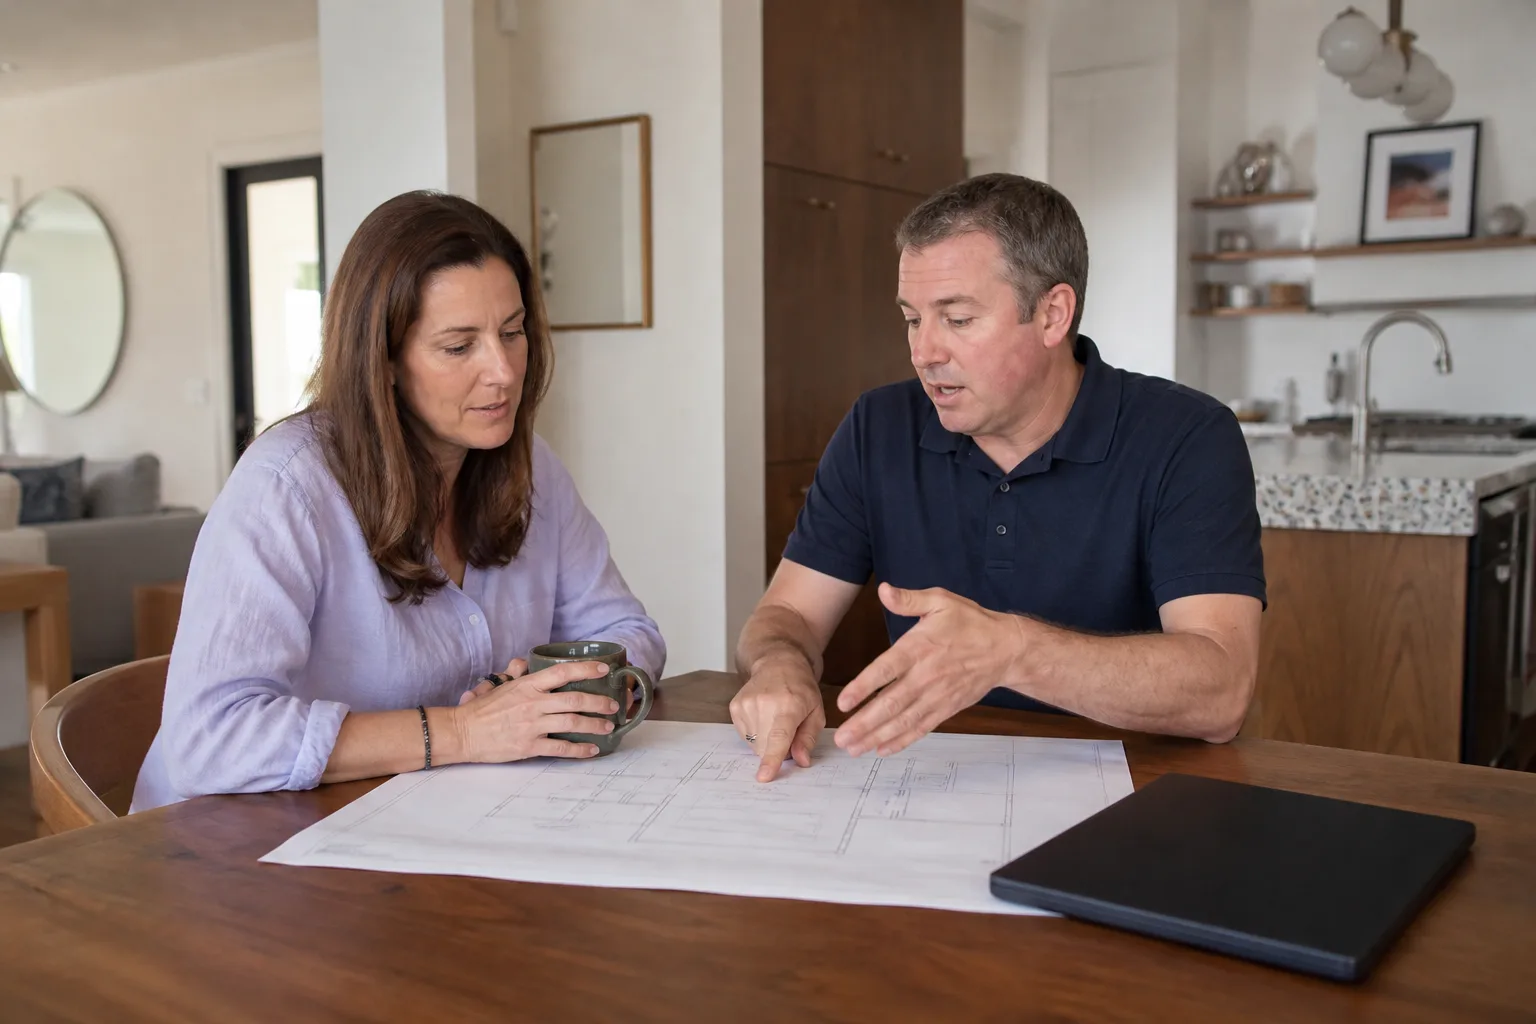
As of early 2026, the primary Boxabl unit we see in Fresno backyards is the Casita, a 361-square-foot, single-bedroom model that ships as a foldable steel-framed module. Boxabl has announced larger multi-module configurations, but the Casita is the one that shows up on local permits, and it’s the model our design and permitting process is built around. If you have a newer or older Casita revision, the serial plate near the main entry door will tell you the manufacture date and panel version, which matters because revision changes affect electrical panel placement and sometimes window sizing. We check that plate before we draw anything.
One compatibility gotcha we’ve learned the hard way: the Casita’s roof panel dimensions assume a flat, level foundation pad, but several older Fresno lots in neighborhoods like Fig Garden and the Tower District have enough ground slope that the factory tolerances don’t align without a stepped foundation design. If your site has more than a 4-inch grade change across the unit’s footprint, you need a custom foundation detail in the permit drawings, and that changes both the design fee and the engineering requirements. We flag this on the first site visit, not after the permit gets returned with redlines.
For homeowners weighing OEM company design services versus working with us, here’s the honest breakdown: Boxabl’s own team provides design and permitting coordination in some markets, but their timeline and communication style don’t always match what a Fresno homeowner needs when the city requests revisions quickly. We act as the design and permitting arm on the ground, reading the city’s comments, revising drawings, and walking them back through the counter so you don’t sit in a queue. We also build with Abodu, Cover, and Dvele for comparison, so if Boxabl’s footprint doesn’t work on your lot after surveying, we can show you alternatives without starting the design process over from zero.
Signs Your Boxabl ADU Design & Permitting Is Failing
- The city stamped your drawings but the site plan doesn’t match the actual lot. This happens when homeowners use a generic Boxabl spec sheet instead of a surveyed site plan. Fresno planning checks lot lines, easements, and existing structure locations, and a mismatched plan means a stop-work order or a permit revision that adds weeks.
- Your permit was issued, then a neighbor filed a setback complaint. Fresno’s older neighborhoods have side and rear setback rules that vary by zoning district. If your design didn’t account for the exact setback from your side property line, the city can pull the permit back and require a variance hearing, which costs time and legal fees.
- The foundation spec from the factory doesn’t match Fresno’s soil conditions. Parts of Fresno have expansive clay that shifts with moisture, and the standard Boxabl foundation detail assumes stable, non-expansive soil. If your permit drawings don’t include a soil report and a foundation design matched to it, you risk slab cracking after the unit is set.
- Your utility connection drawings got rejected because the panel location moved between design and delivery. Boxabl’s electrical panel placement has shifted slightly across Casita revisions, and if your permit drawings show the panel on the west wall but your delivered unit has it on the north, the city’s electrical inspector can fail the rough-in inspection.
- You’re stuck in “plan check purgatory” with no one answering your calls. Fresno’s building department processes hundreds of ADU applications a month, and a submittal with small errors sits at the bottom of the pile. We read city comments the day they’re issued and resubmit within 48 hours, because sitting idle costs you the most valuable resource: time on your construction loan or rental income timeline.
Replacement Cost & What’s Included
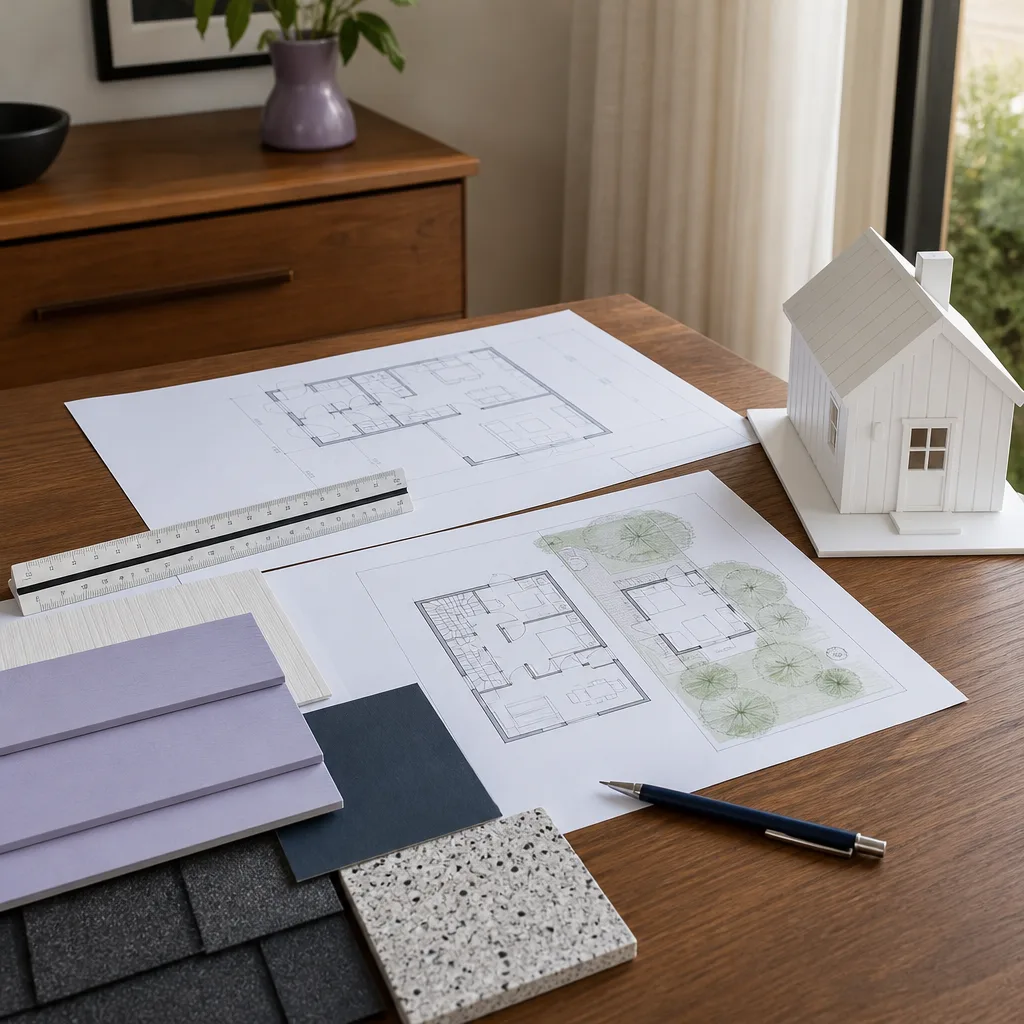
For a Boxabl Casita in Fresno, expect the design and permitting package to land between $4,500 and $8,500 before construction. On the lower end, you’re looking at a flat lot with standard soil, simple utility connections, and no variance triggers. On the higher end, you have slope corrections, a soils report with engineered foundation changes, or a public hearing for a setback variation. We write every number down before we start: this is a fixed price for the design work, the permit submittal, and the revisions until the city issues the permit. What’s not included is the city’s own permit fee, which Fresno calculates based on the project valuation, and any third-party engineering stamp if the structural changes go beyond what our in-house design can handle.
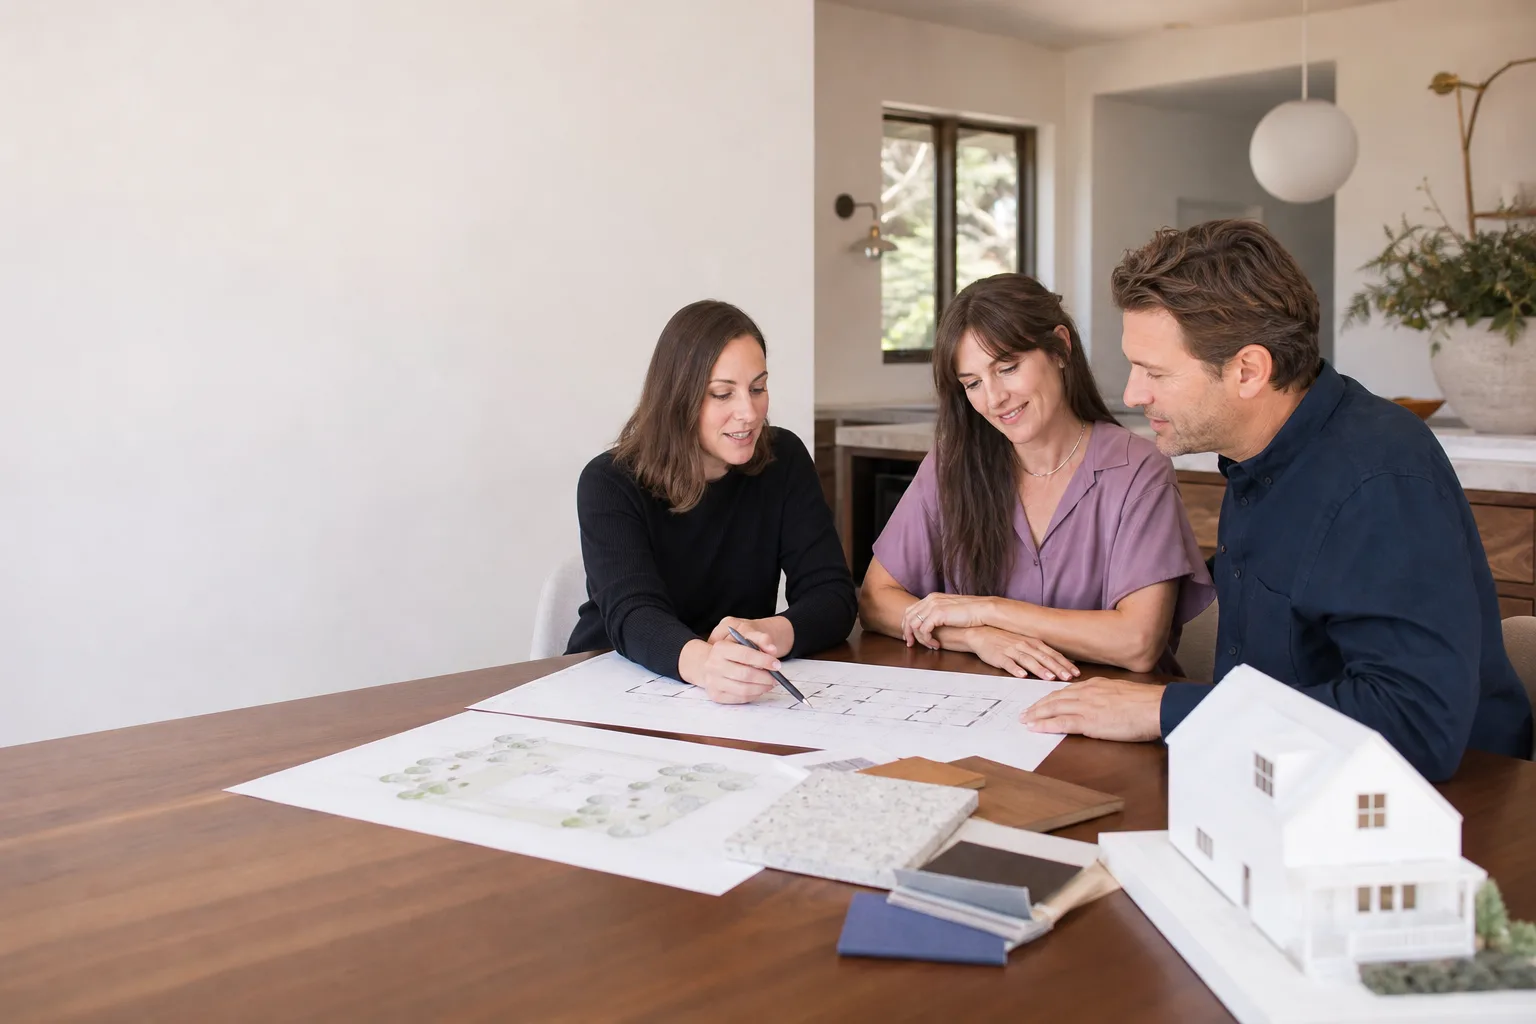
Every design and permit package we deliver includes the site plan, floor plan matched to your exact Boxabl revision, foundation details, utility connection drawings, and the energy compliance documentation California requires. We also provide a written timeline for each phase. If the city sends comments back, we revise and resubmit as part of the original price. The 365-Day Done Right Promise applies here too: if the permit gets issued and something in our drawings turns out to be wrong, we fix it at no charge.
DIY or Call Us?
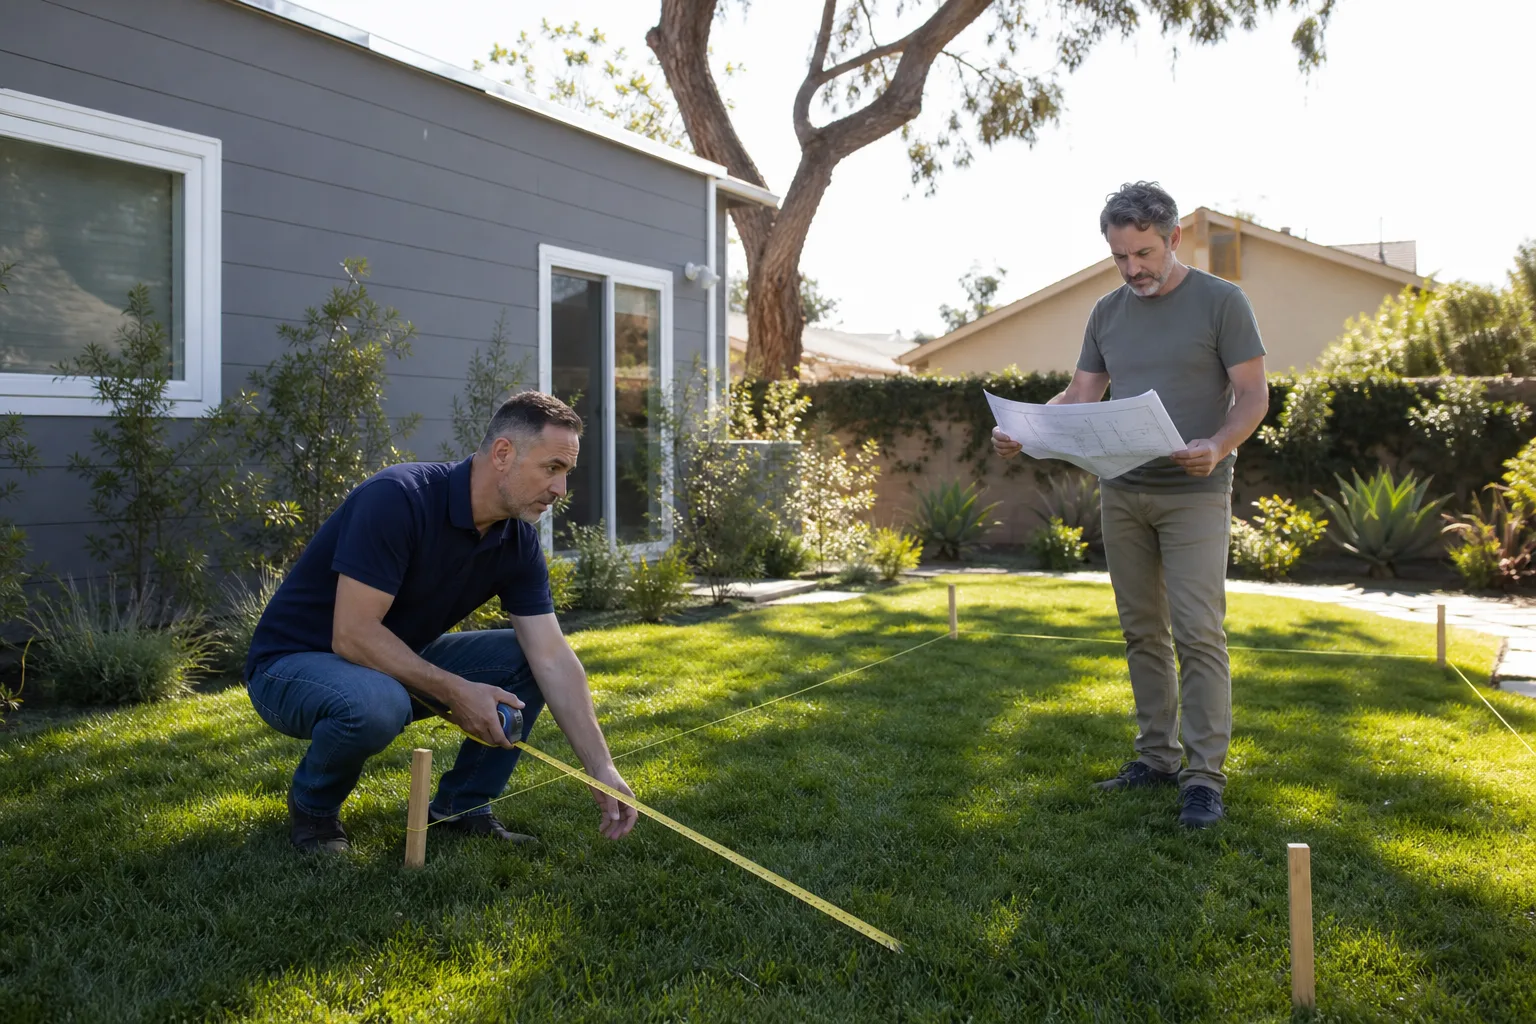
You can absolutely do the first step yourself: walk your lot, measure the distances from your proposed Boxabl location to your property lines, and check Fresno’s zoning map to see what district you’re in. That gives you a head start and helps you ask sharper questions. What you shouldn’t try to do alone is draw the site plan and structural details without surveying experience. Fresno’s plan checkers catch amateur drawings immediately, and the resubmission loop costs more in delay than hiring a design professional costs in fees. We’ve also had homeowners try to handle their own permit submittal and then call us after three rejections, at which point we’re untangling a mess instead of starting clean.
If design and permitting is something you’d rather hand off completely, call (559) 206-2363. Tell us your Boxabl model, your address, and we’ll bring the survey gear to your property, draw the full package, and take it through the city until you hold a stamped permit.
FAQs
Plan on 6 to 10 weeks from the day we survey your lot to the day Fresno issues the permit. Simple flat-lot jobs with no revisions often clear faster, while anything needing a variance hearing or engineered foundation takes longer. Call (559) 206-2363 and we’ll give you a written timeline for your specific address, not a generic estimate.
Almost every rejection can be fixed by revising the specific drawings the city marked up. We review the city’s comments, correct the sheets, and resubmit without restarting the process. The only true restart is when a homeowner built before the permit was approved, and we strongly advise against that because Fresno can issue fines and require disassembly.
We keep a working library of Boxabl Casita panel dimensions, electrical panel locations, and utility connection points so we don’t redraw the unit itself each time. What’s custom per project is your lot’s site plan, foundation, and utility routing. The unit specs stay consistent, and that saves you design hours and money.
Once you sign the agreement, we survey within 3 to 5 business days, deliver the full drawing package in about 2 weeks, and submit to Fresno the same week you approve the drawings. The city’s review timeline is the variable piece, and we can usually predict it based on current volumes when we submit. Call (559) 206-2363 for an exact quote on your project; estimates are free and every number goes on paper.
If you’ve got a Boxabl on order or already sitting in your yard and you’re stuck on the design or permit step, call us at (559) 206-2363. We’ll look at your lot, read Fresno’s requirements line by line, and hand you a written price for the full design and permitting package before any work starts. Every number I give you goes on paper, because a verbal estimate isn’t worth the air it’s said into.
Written by Troy Eastman, Owner & Lead Builder, Benson ADU Fresno at Benson ADU Fresno, serving Fresno and nearby areas.