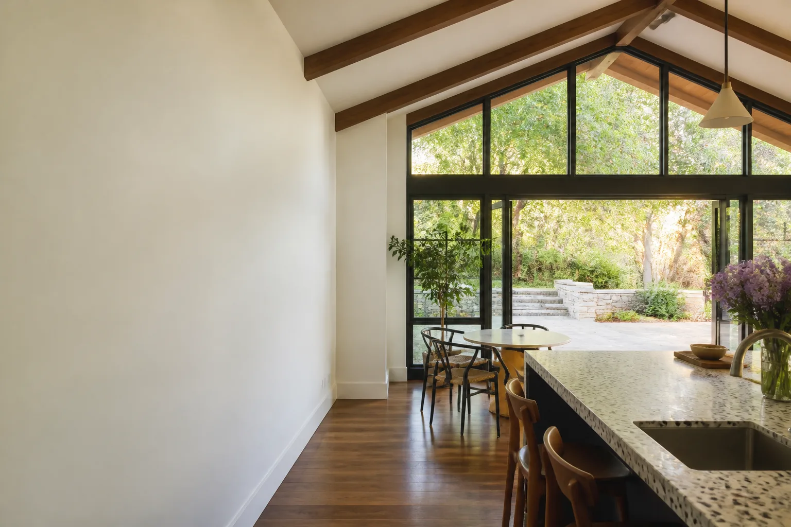
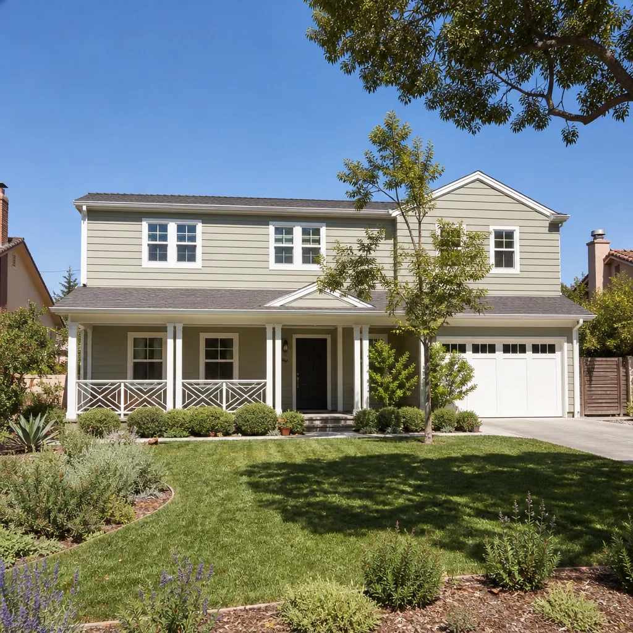
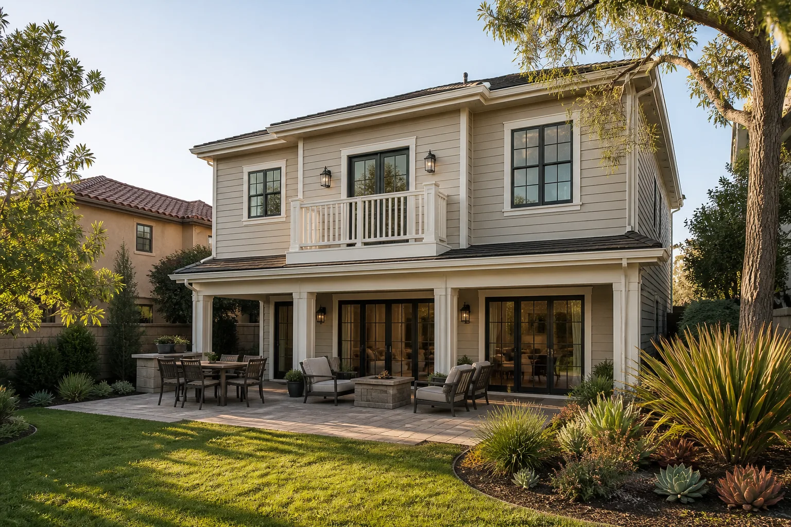
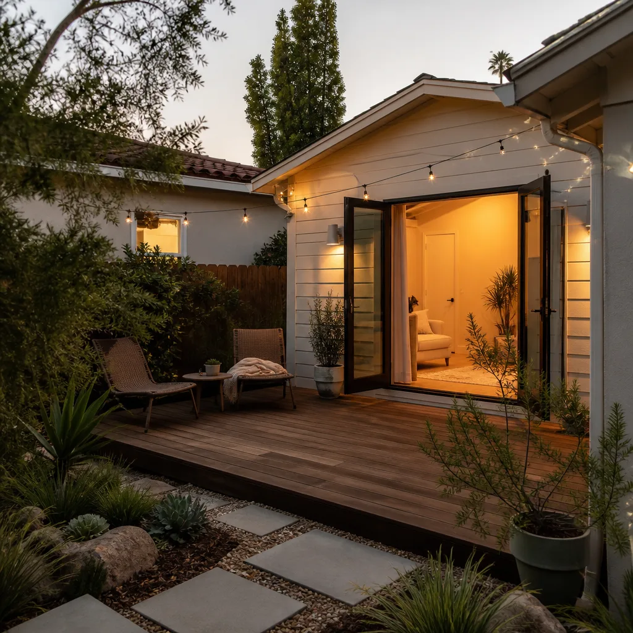
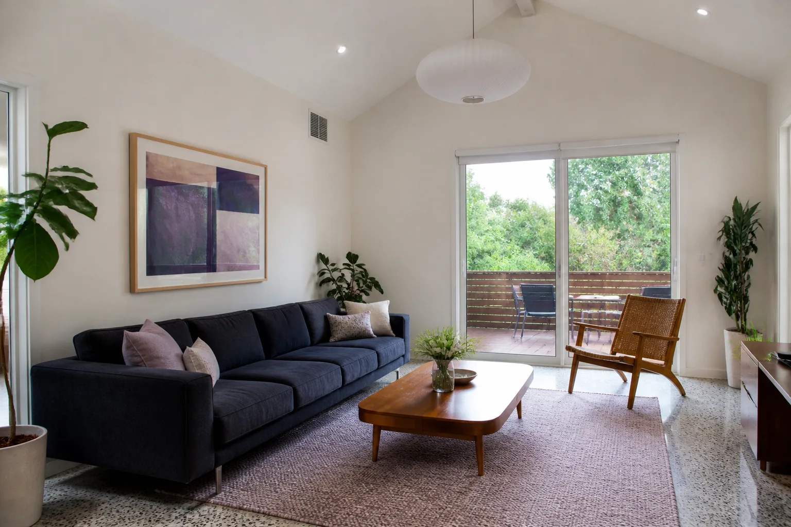
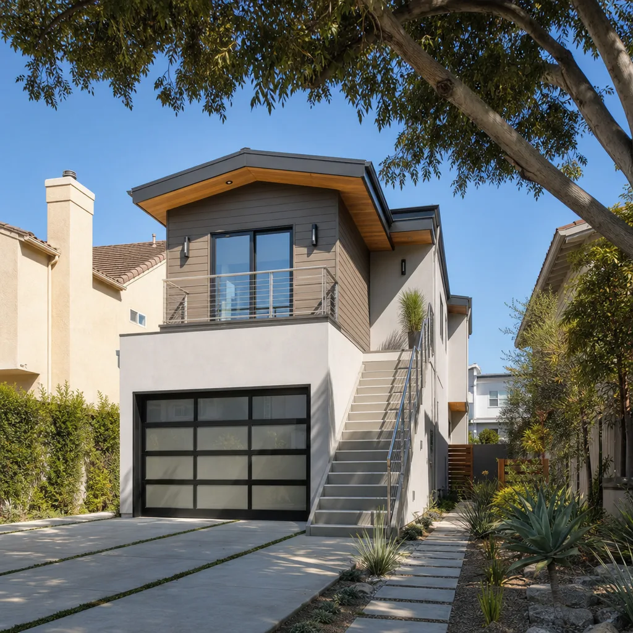
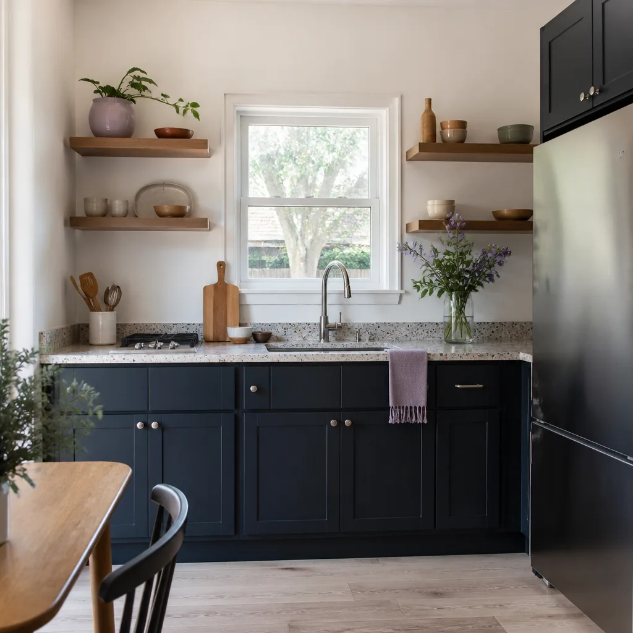
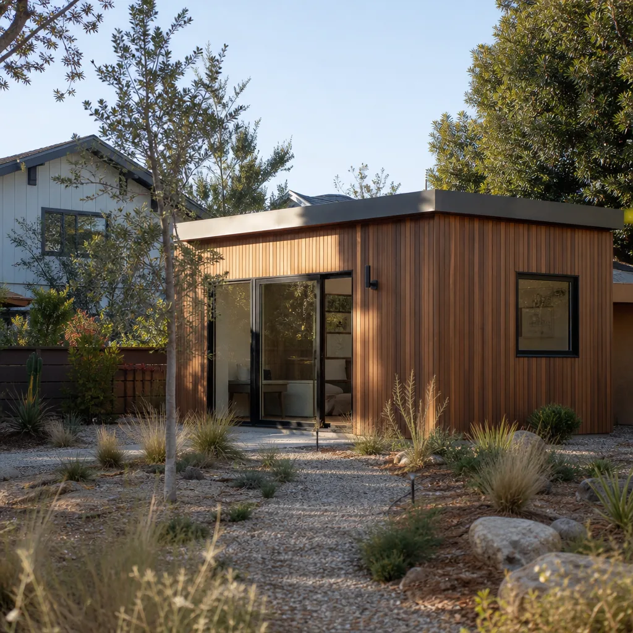
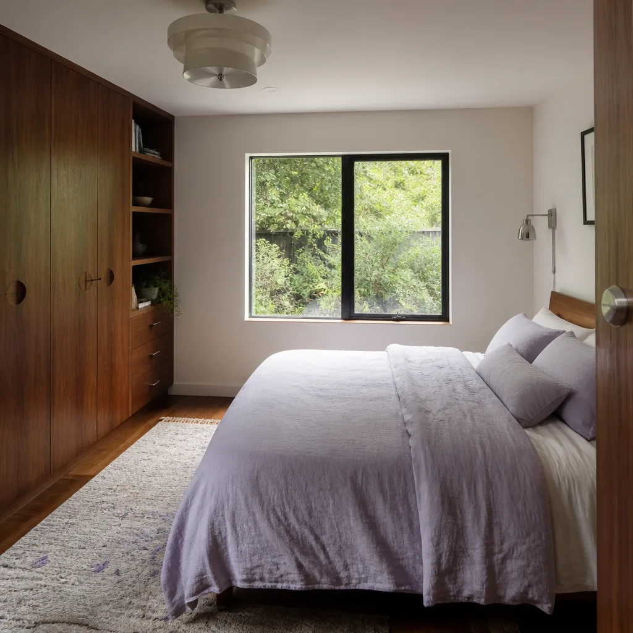
A free site visit, a check of what your lot allows and a written, line-item price.
Get your free estimateFast, Reliable Room Addition Contractor Across Sanger
Room addition costs in Sanger typically run $185 – $310 per square foot for site-built work, and most projects land between $65,000 and $140,000 depending on whether you’re converting an existing garage or building new foundation on open ground. We’ve worked on Annadale Avenue ranch homes, newer subdivisions near Sanger High, and acreage properties out by the old fig orchards along Indianola Road. If you’re weighing a room addition in Sanger, the fastest way to get a real number is to call (559) 206-2363 and talk through your property’s specifics with us.
We coordinate scheduling and dispatch from our Central Valley office in Fresno, but our crews work Sanger job sites every week. That means we already know how county permitting works here, what your 1950s fuse box can and cannot handle, and where your septic tank probably sits relative to your back door.
Why Benson ADU Fresno Is Sanger’s Preferred Room Addition Contractor Company
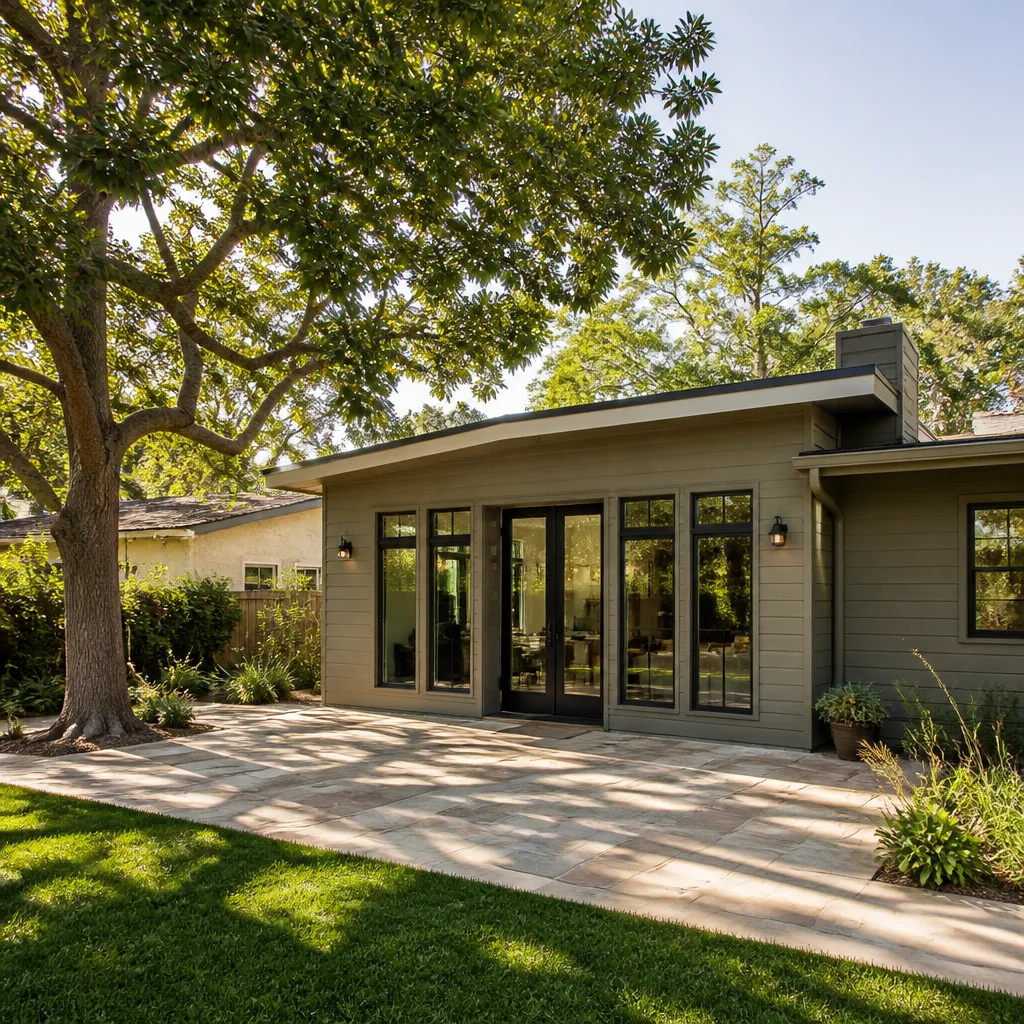
Sanger homeowners keep calling us for one reason: we put the price in writing before the first shovel turns. A room addition here isn’t a standard city-lot project. Depending on whether your property falls under Sanger city limits or Fresno County jurisdiction, the rules change. Our Room Addition Contractor team pulls the right permit the first time, because a stop-work order from the county costs you weeks of delay and a red tag on your fence.
Troy Eastman runs our operation, and he’s the one who walks your property, maps your septic and well setbacks, and writes the line-item quote you’ll actually sign. No verbal ballpark that doubles by drywall time. We’ve built room additions near Jensen Avenue, out on Academy Avenue, and around the Del Rey area where county rules apply. Every project starts with a site visit, a written scope, and a fixed price.
And here’s what most contractors in Sanger won’t tell you: your old ranch home’s electrical panel was designed for a 1960s household, not a master suite with a mini-split and induction cooktop. We check that on day one, not after the drywall is up.
ADU Conversion in Sanger
ADU conversion in Sanger usually means turning a detached garage, old workshop, or storage outbuilding into a legal living unit, and it runs $85,000 – $160,000 depending on condition of the existing structure and how much electrical and plumbing work it needs. The 2019 ADU ordinance plus state mandates made these conversions realistic here, and Sanger’s farm-town grid gave us plenty of detached garages originally built for equipment, not cars.
Garage-to-ADU Reality Checks
Many of those old garages have slab foundations that were never engineered for living space. We inspect the slab, check for moisture intrusion, and verify the roof structure can carry insulation and drywall. If the slab is cracked or unpermitted, we price the fix before you commit, not after demo.
Setback Constraints on Sanger Lots
County setback rules for wells and septic systems often force the ADU closer to the main house than you’d expect. On a rural Sanger parcel, that can mean shifting your footprint 10 to 15 feet from where you originally pictured it. We map the setbacks in the quote phase so the floor plan you approve is the floor plan that gets permitted.
Sunroom Builders in Sanger
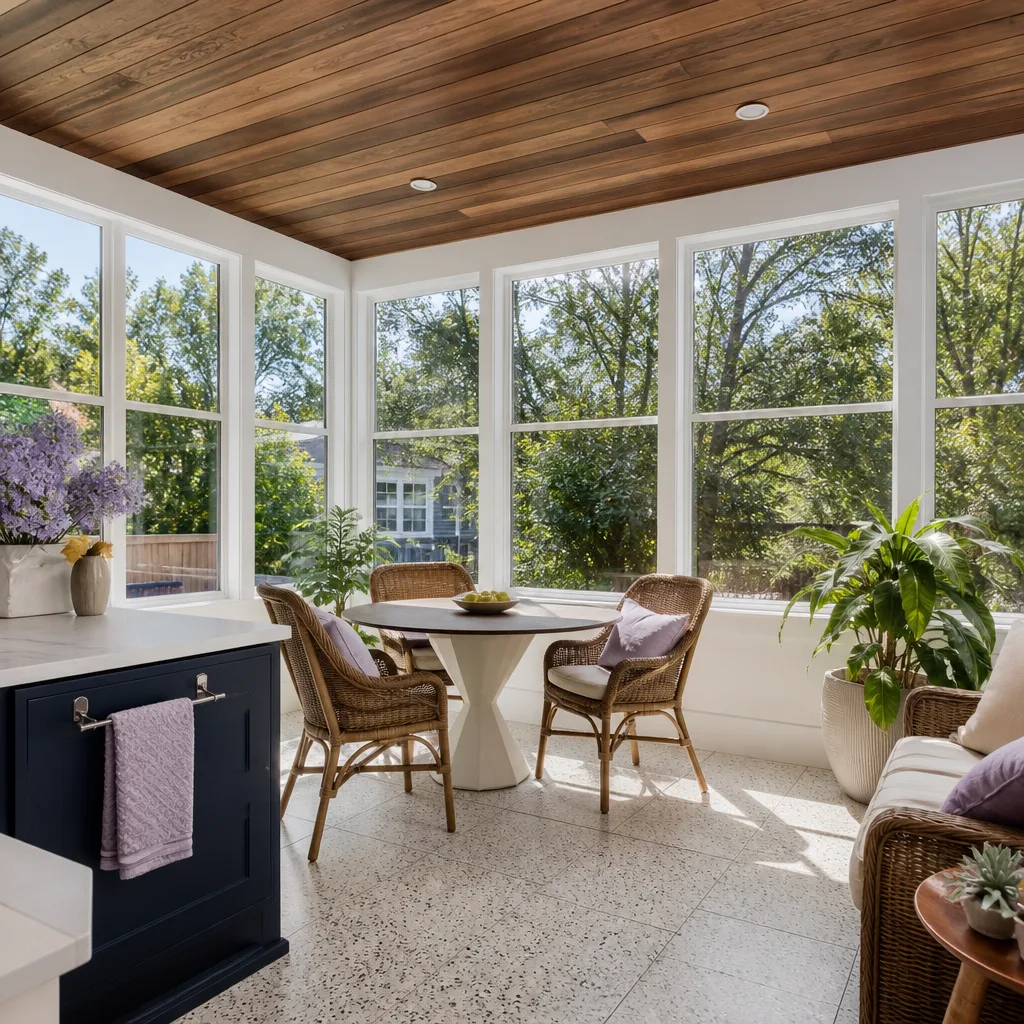
Sunroom builders in Sanger price projects between $35,000 and $75,000 for a permitted, insulated sunroom with proper glazing, and the Central Valley heat is the single biggest design factor here. A poorly glazed sunroom becomes an oven by June. We spec low-E glass, operable windows for cross-ventilation, and often a dedicated ductless mini-split so the room stays usable from March through October.
Cooling Loads and Glass Selection
Sanger summers regularly hit triple digits. That means we calculate the cooling load before we order glass, not after you’ve spent your first August afternoon sweating on the new couch. Western and southern exposures get higher-performance glazing and usually a shade structure or deep overhang.
Foundation and Drainage on Flat Lots
Sanger’s flat topography means drainage needs to be graded intentionally. We cut a subtle swale around the new slab so winter rain flows away from both the sunroom and the original house foundation. Flat ground plus a lazy slope equals pooling water and cracked concrete over time.
Trusted Brands We Service in Sanger
We build with materials you can research yourself before you sign anything. For Sanger projects, we commonly use James Hardie cladding for its fire resistance and performance in hot, dry climates, and we source prefab panels and modules from Abodu and Cover when a homeowner wants a faster build cycle. Because we carry these brand relationships, Sanger customers aren’t locked into one take-it-or-leave-it product. We order locally stocked components and schedule deliveries around your property’s access limitations, not a generic city lot plan.
Common Room Addition Contractor Problems We See in Sanger Homes
- Septic tank discovery, post-contract: A contractor quotes a cheap per-square-foot price, then finds the septic tank squarely where the addition was drawn. You’re now looking at a $15,000 septic relocation and a redesign. We pull county septic records before we quote, not after you’ve signed.
- Stop-work orders from wrong setback assumptions: Crews pour a foundation using city setback rules, then Fresno County red-tags the job because the addition sits too close to the well casing or the property line. We verify jurisdiction and setback maps in the scoping phase.
- Material deliveries that can’t turn around: Long gravel drives on Sanger acreage lots don’t accommodate a standard delivery truck. Lumber and drywall get stacked by the road, warping in triple-digit heat for two weeks. We schedule staged deliveries and use smaller trucks when the access demands it.
- 60-year-old fuse boxes failing under new load: A 1950s home’s fuse box cannot handle a new master suite with AC, a mini-split, and modern appliances. We quote the subpanel or service upgrade up front, so the price you sign includes the electrical work the job actually requires.
Pricing for Room Addition Contractor in Sanger, CA
Here’s the honest math for Sanger. Site-built room additions run $185 – $310 per square foot. A 400-square-foot master suite lands around $74,000 – $124,000. Garage-to-ADU conversions range $85,000 – $160,000 because you’re rewiring, replumbing, insulating, and often reinforcing a slab that was never meant for humans. Sunrooms run $35,000 – $75,000 depending on glazing performance and whether you add a mini-split. What moves the number on acreage properties: septic or well setbacks that shift the footprint, grading and drainage work, electrical service upgrades, and delivery staging on gravel drives. We scope all of it before you sign. Call (559) 206-2363 for a free estimate on your specific Sanger property.
We Also Serve Cities Near Sanger
If you’re just outside Sanger, our Room Addition Contractor in Sanger service area reaches Parlier, Fowler, Clovis, and Reedley. Whether your property is in city limits or falls under county jurisdiction, we handle the permitting path correctly from day one.
Serving Sanger, CA - Our Local Coverage Area
We’re based in the Sanger area and know this community well. Use the map below to see our service coverage - if you’re nearby, we can almost certainly help.
FAQs About Room Addition Contractor in Sanger
It depends on whether your parcel sits inside incorporated Sanger city limits or in unincorporated Fresno County. The county governs most of the larger acreage lots around Sanger, and that means county setback rules for wells, septic systems, and property lines apply. We verify jurisdiction and pull the correct permit before any work starts. Call (559) 206-2363 and we’ll check your parcel the same day.
Fresno County requires specific setbacks from septic tanks, leach fields, and well casings, and these distances are often larger than homeowners expect. We pull the county’s septic and well records, map the setbacks on your lot, and adjust the addition footprint before you sign a contract. That’s the only way to avoid a surprise redesign or a $15,000 septic relocation mid-project.
Usually yes, but the slab and roof structure have to be evaluated first. Many of those old Sanger garages were built on unpermitted slabs with roof framing never meant for insulation, drywall, or a living space. We inspect the structure, tell you what can stay and what has to be reinforced, and write that into the price. You’ll know the real cost before demo starts.
Most 1940s – 1970s Sanger homes have 60-amp or 100-amp panels that cannot support a new bedroom suite with a mini-split, induction cooktop, and modern lighting. We check your panel during the estimate, and if you need a 200-amp service upgrade or a subpanel, that cost is in the written quote from the start. No surprise electrical bill after the walls are open.
Yes, Sanger’s flat terrain means you have to grade intentionally. Without a subtle swale or slope away from the new foundation, winter rain pools against the slab and cracks it over time. We include drainage grading in the base scope for every addition we build here. Call (559) 206-2363 for a free estimate that covers grading, setbacks, and electrical from the first quote.
Written by Troy Eastman, Owner at Benson ADU Fresno, serving Sanger and the surrounding Central Valley.